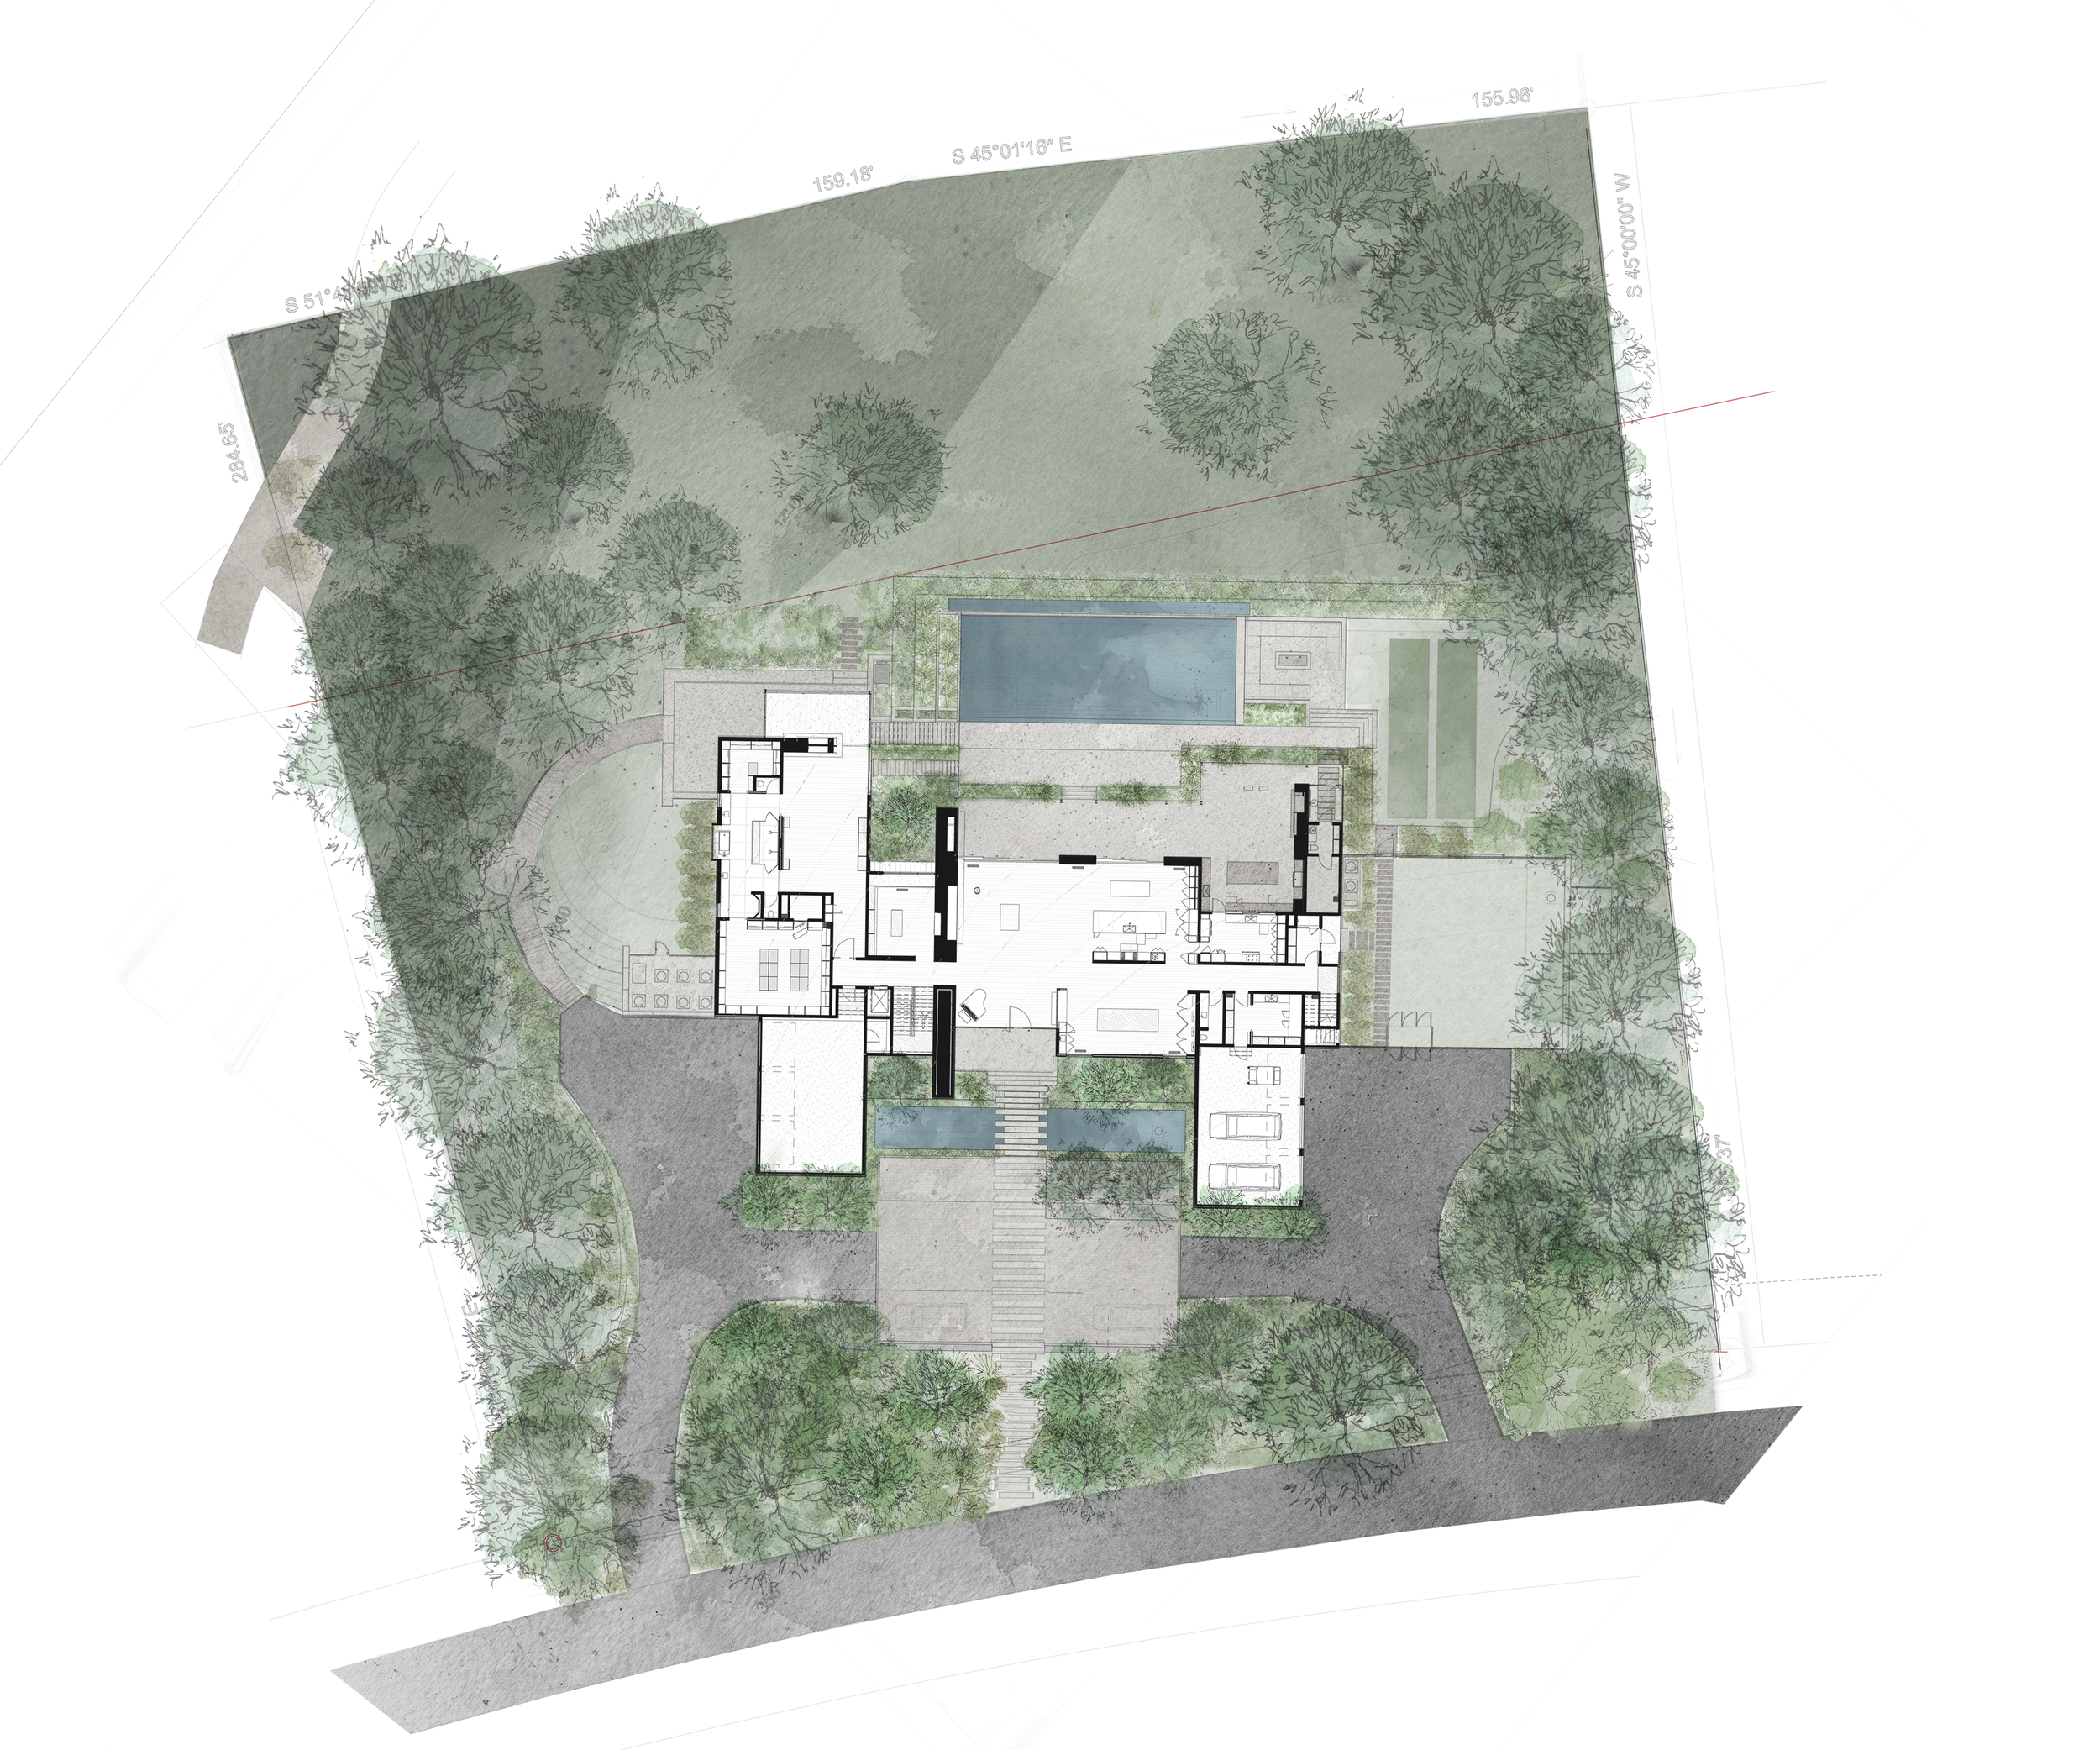
EAGLESON RETREAT Wake Forest, NC | 10,000 SF
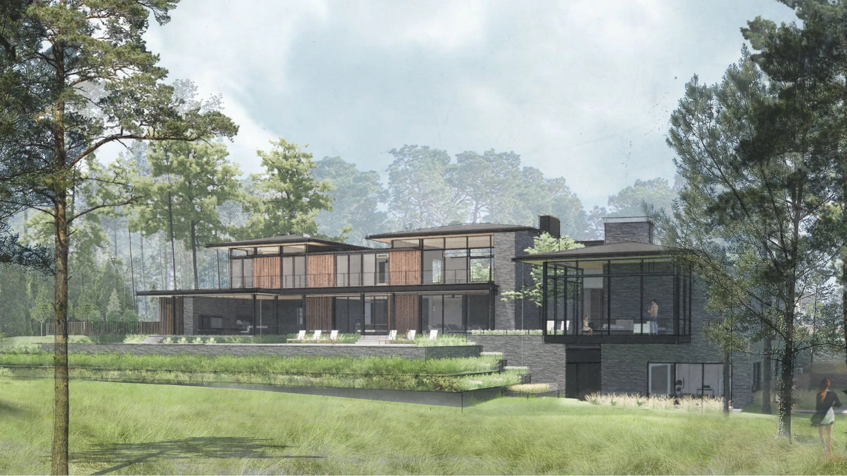
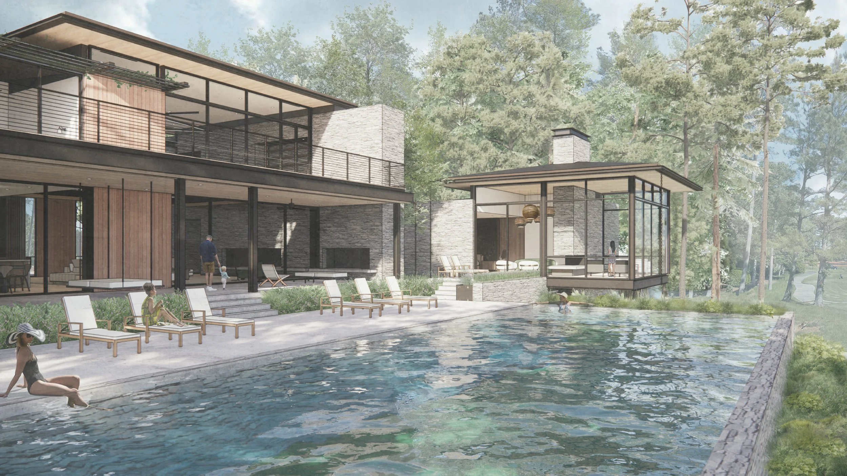
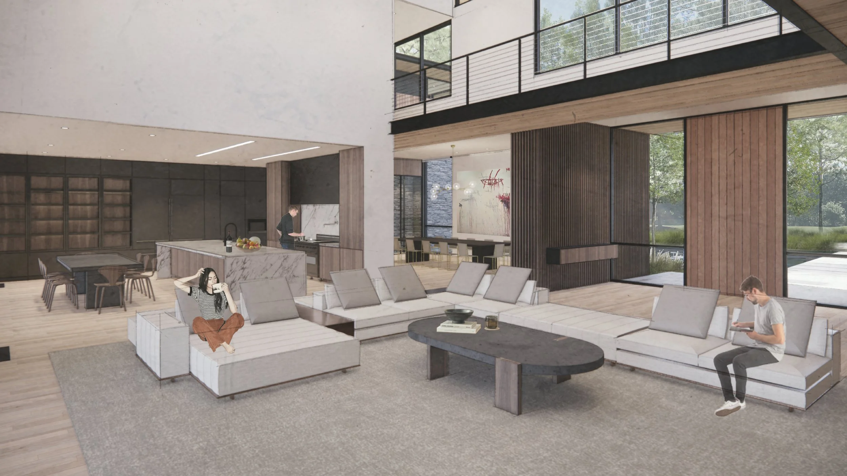
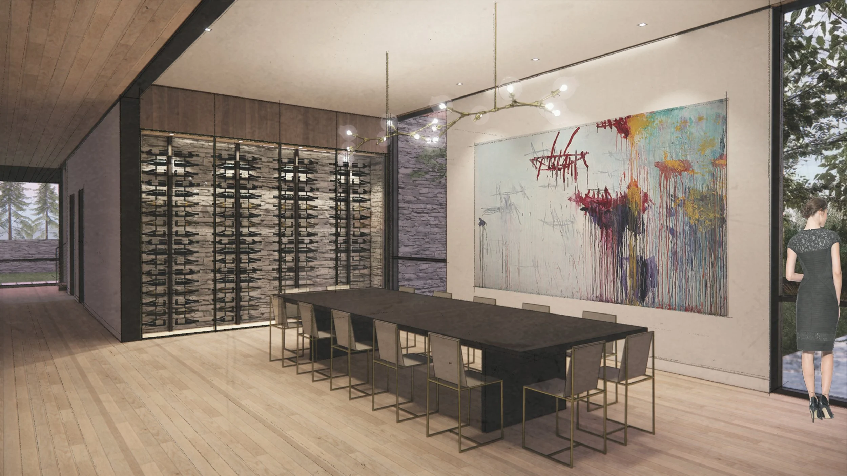
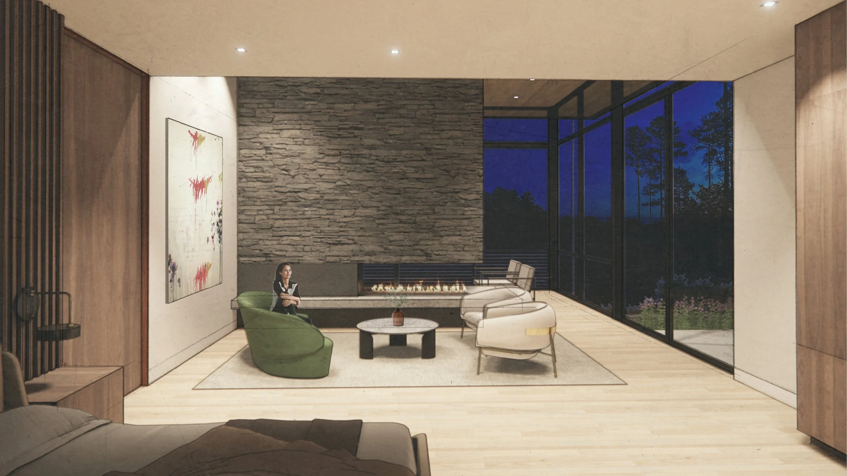
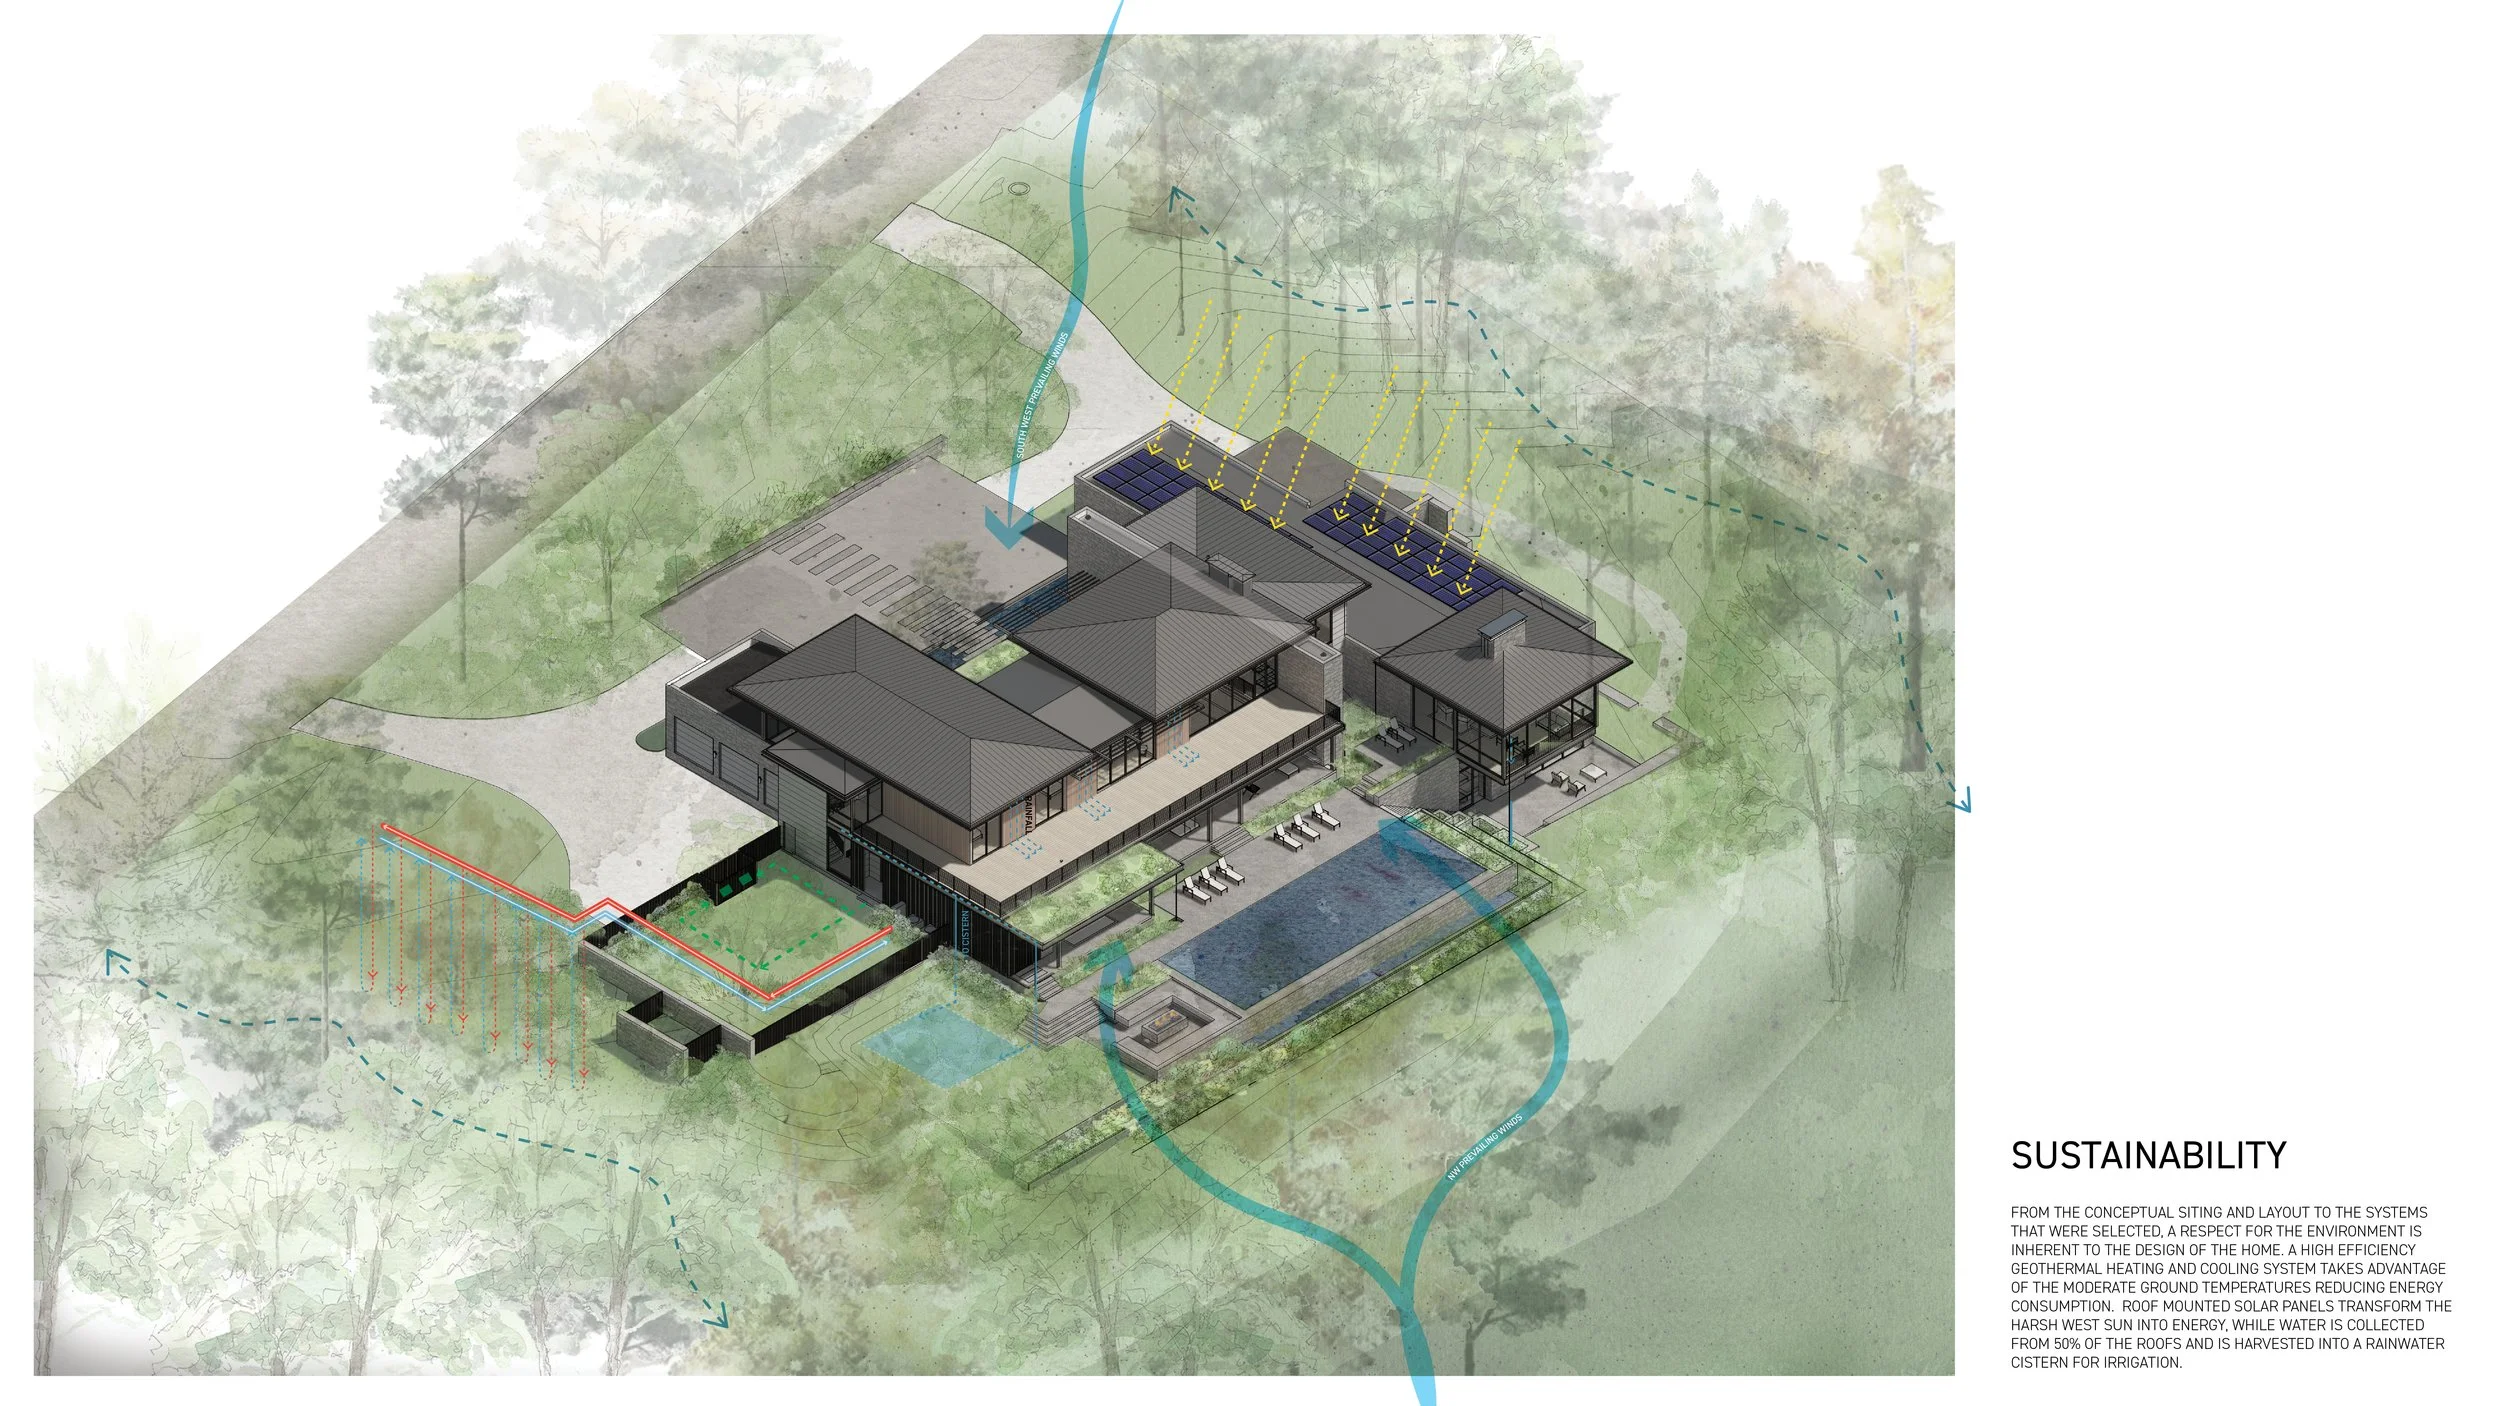
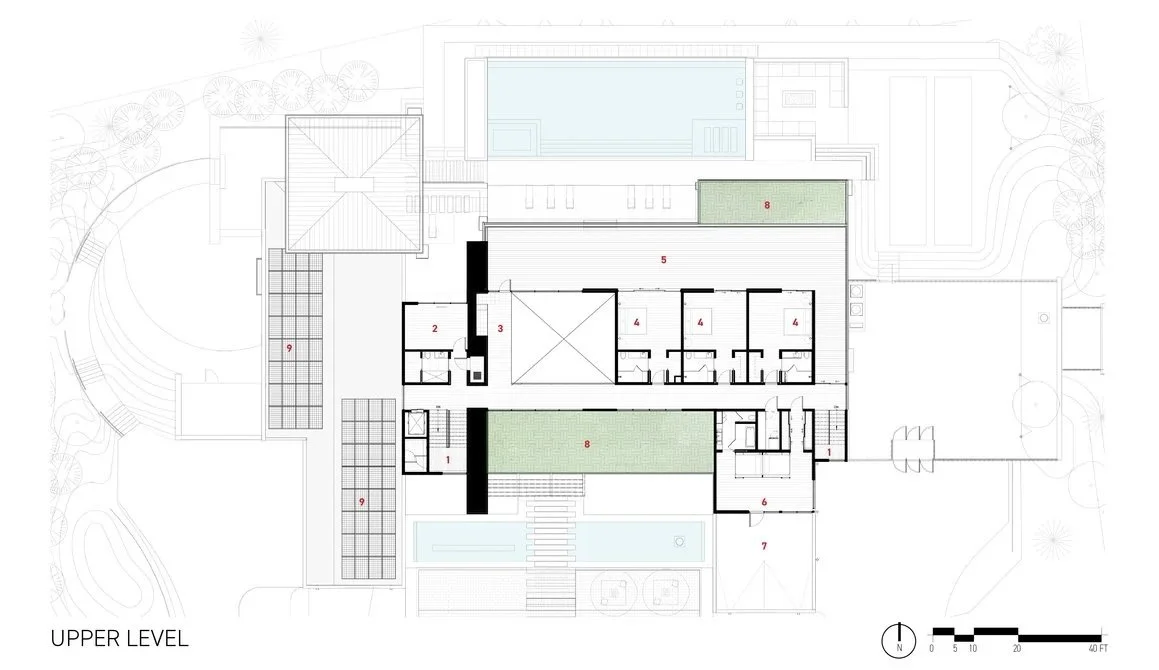
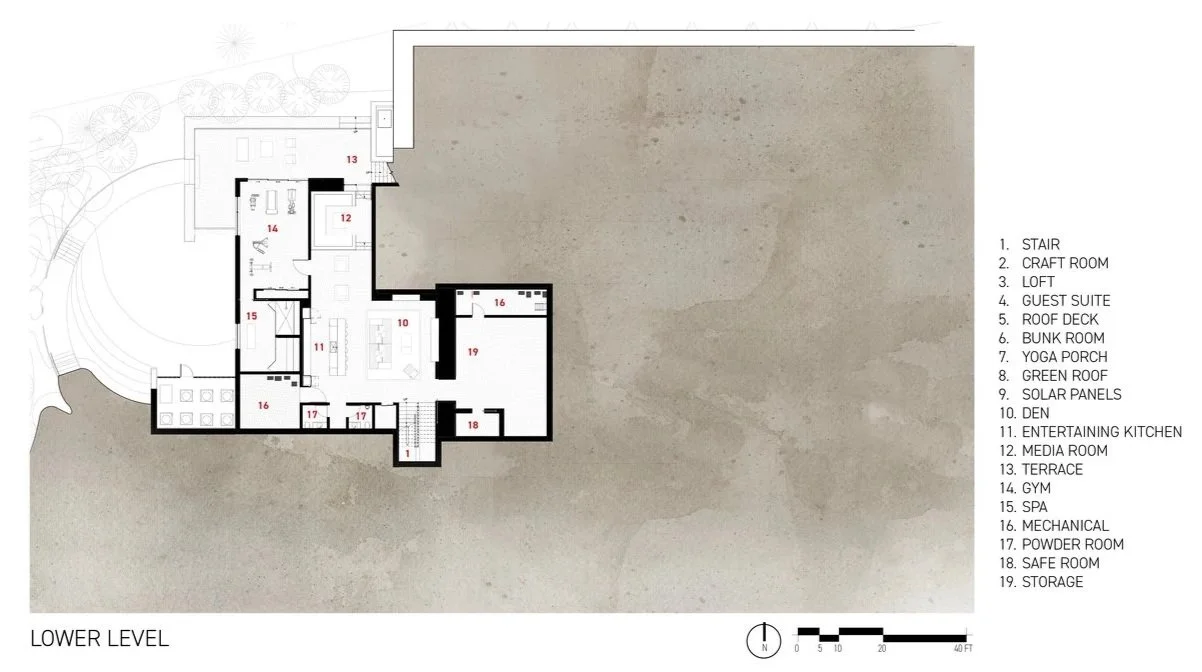
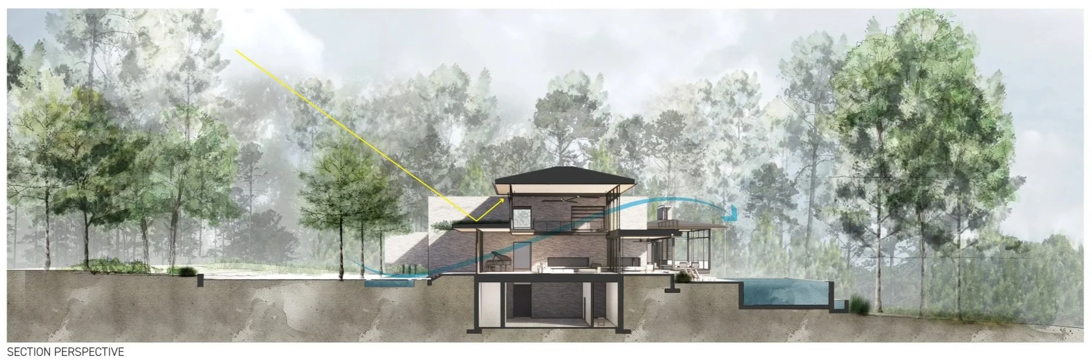
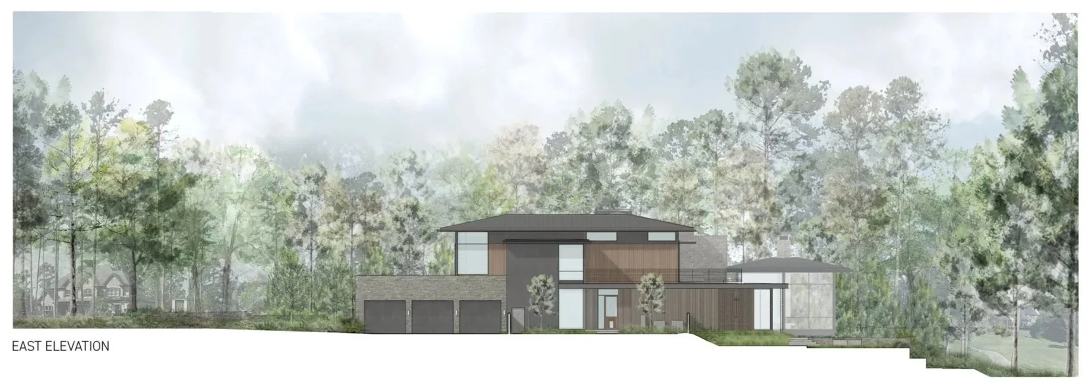
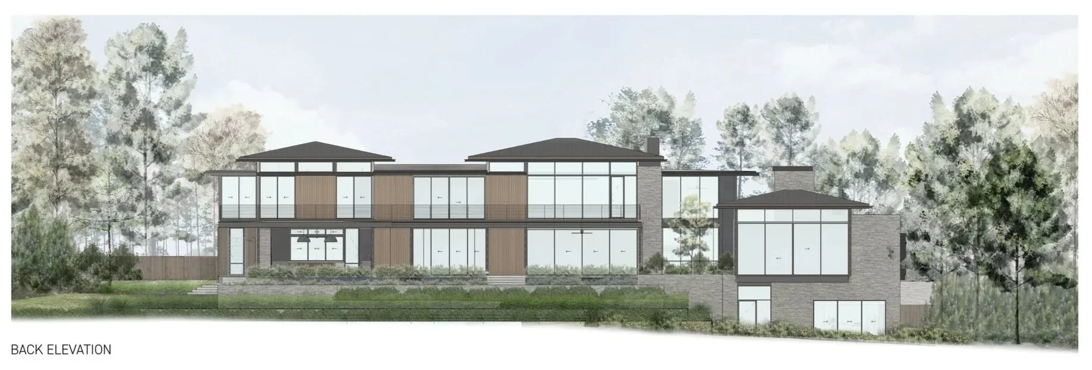
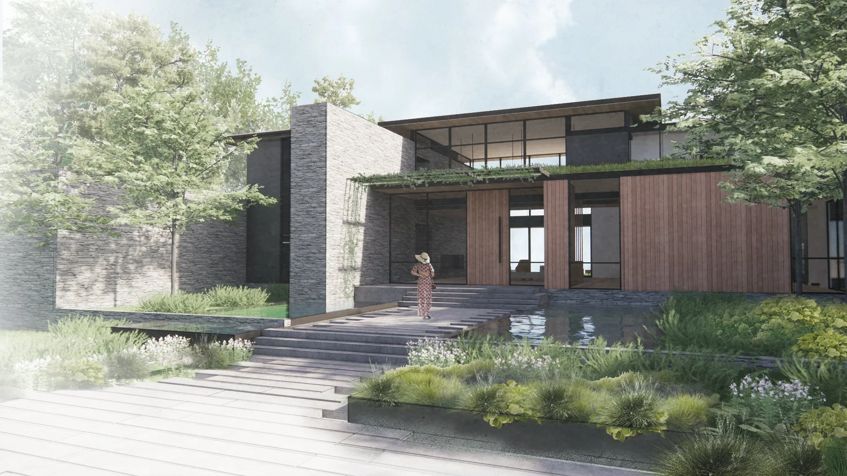
Designed for a modern family in an established golf course community, this residence balances expansive, site-specific views with a deep need for privacy. The public spaces are anchored centrally to capture sweeping views of the course, while the private program is segmented into flanking stone wings. Reaching out into the landscape, these east and west wings strategically edit neighbors out of the frame, carving out intimate, protected courtyards. In contrast to the heavy masonry, the main living areas are light-filled and expressive, clad in warm wood with generous glazing. A monumental stone hearth cuts vertically and horizontally through the composition, defining the entry while shielding the highly transparent living spaces from the harsh west sun and winter winds.
Design Team
Megan Toma
Rebecca Curry
Structural Engineer
Scalene Design