KINGS BAY COTTAGE Nova Scotia, Canada | 2,500 SF
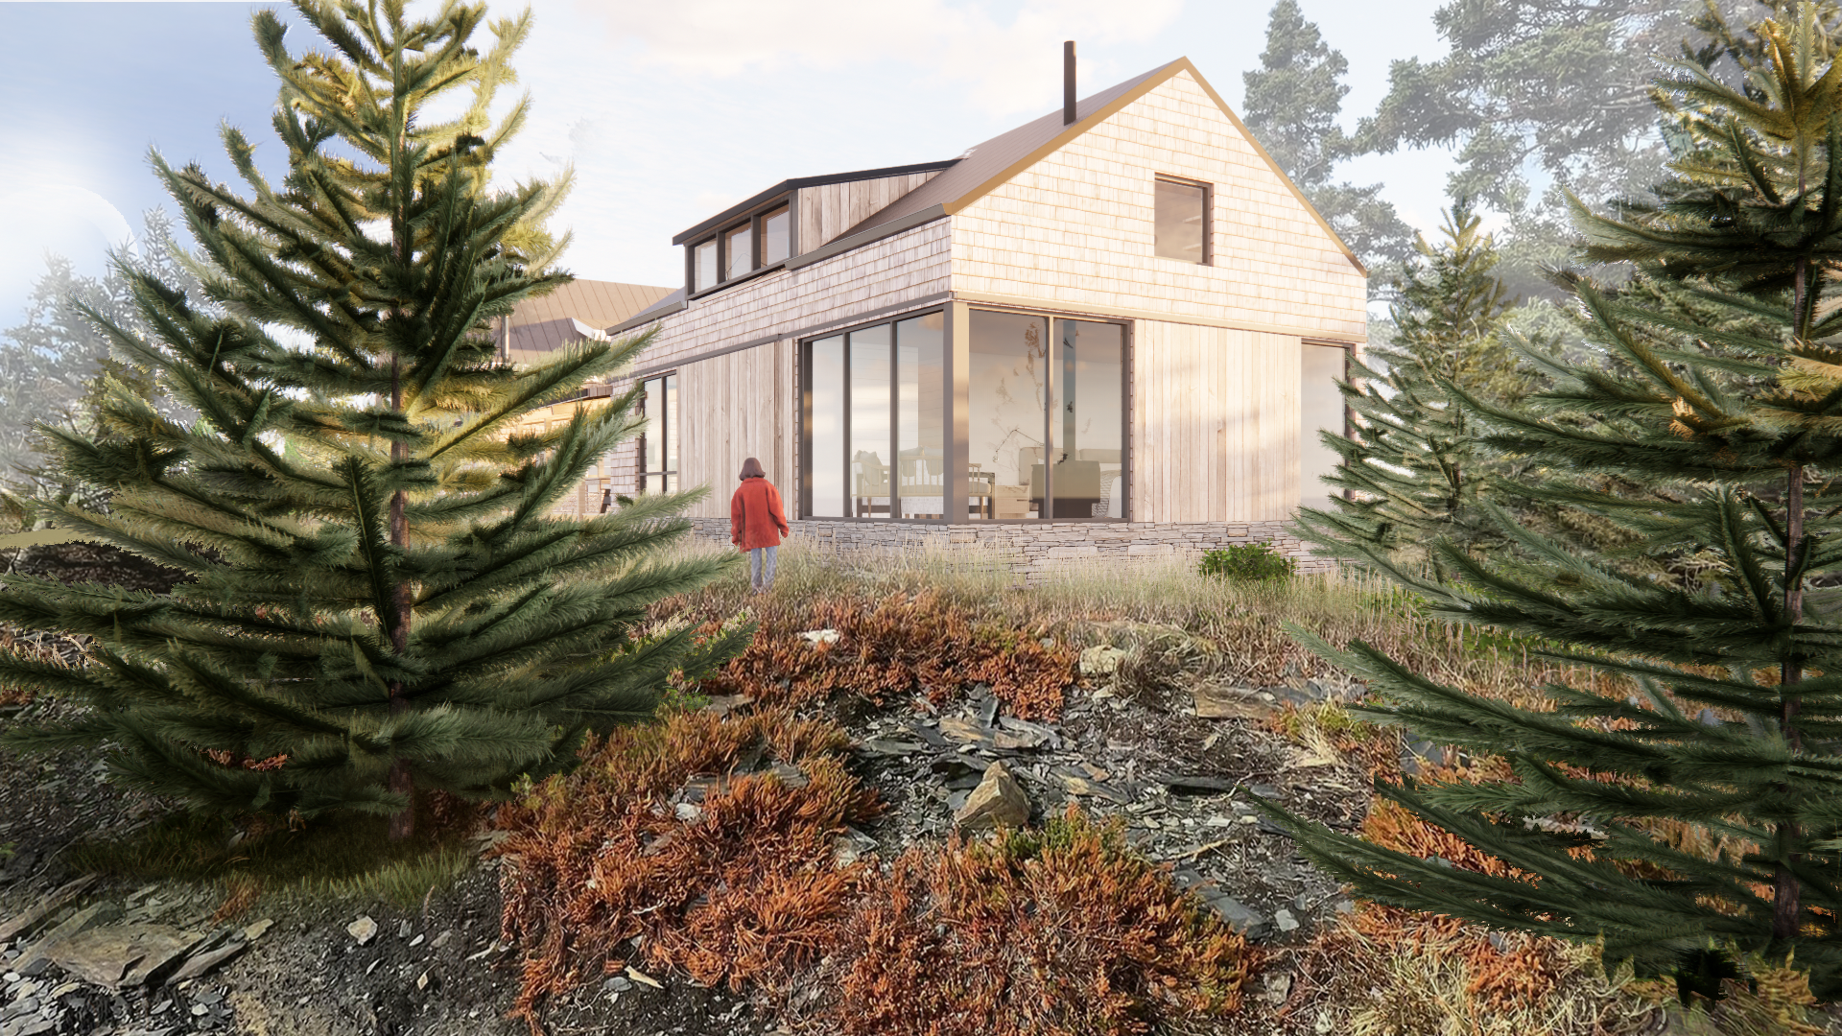
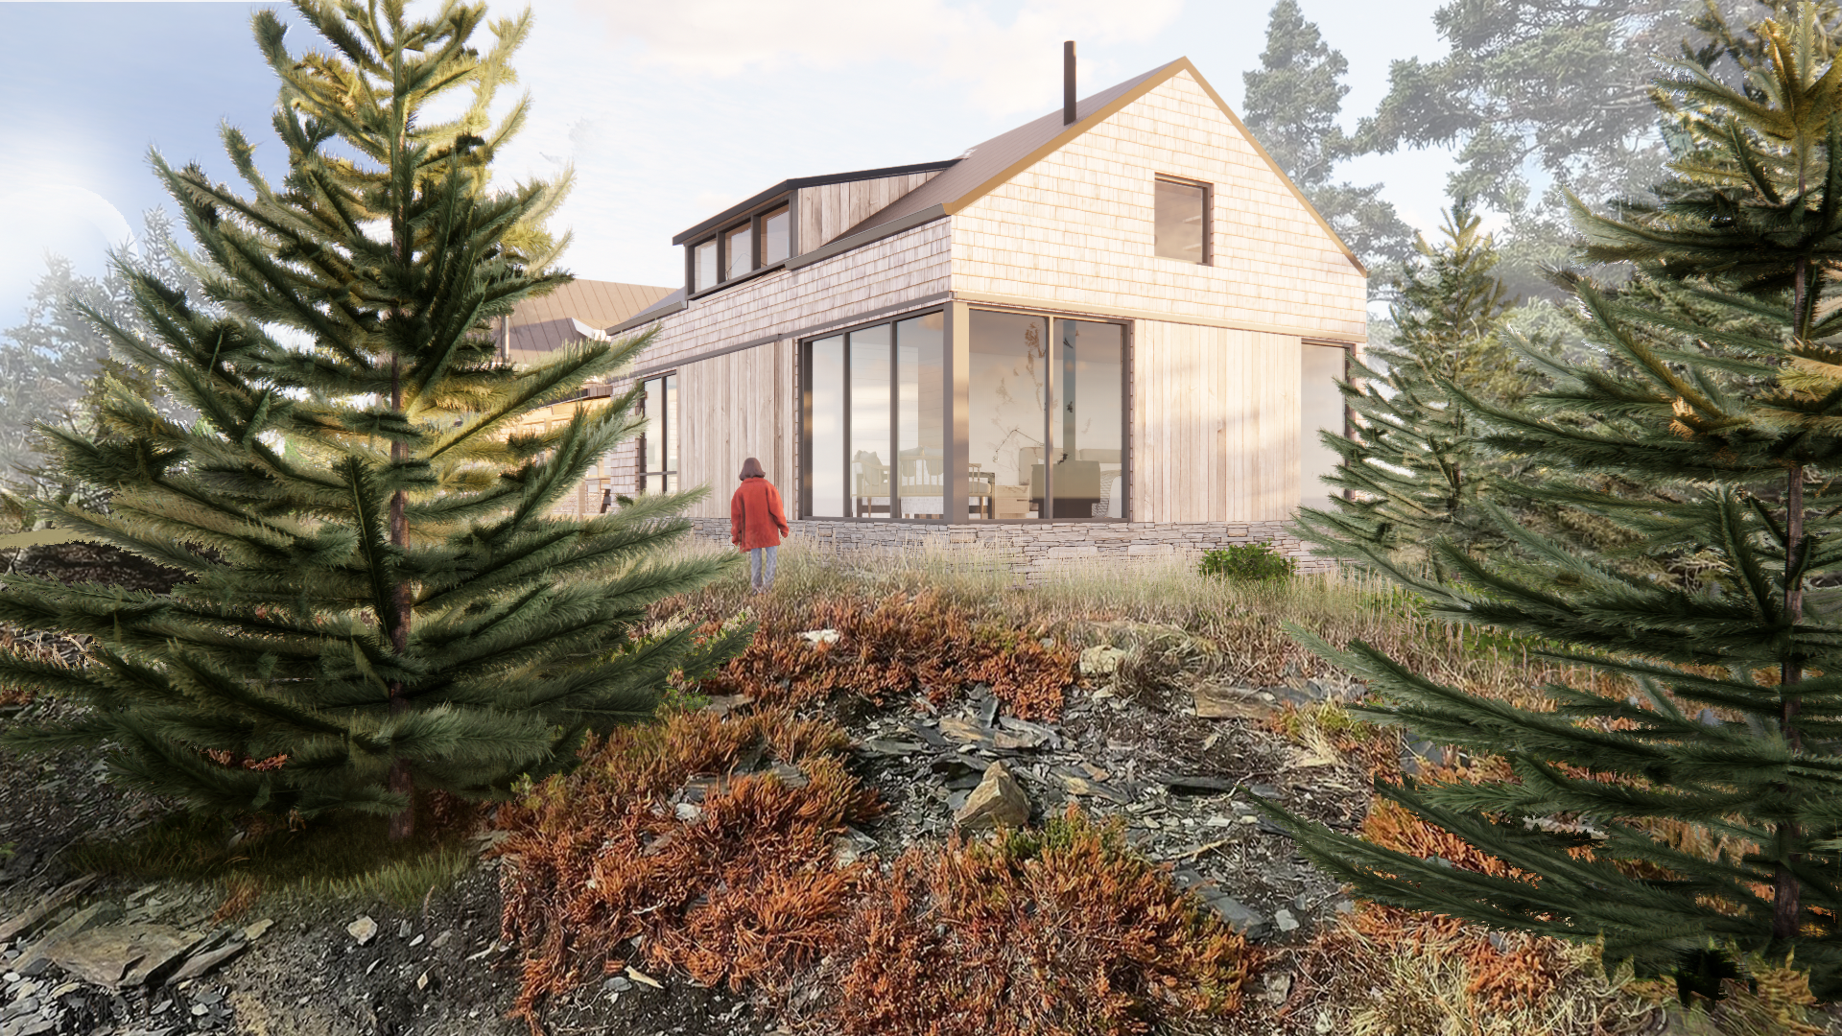
Toma Farren was engaged to design a guest house overlooking Kings Bay in Nova Scotia. To accommodate a growing family, the clients sought flexible living space for visiting children and remote work, a first-floor primary suite to support aging in place, and a screened porch for gathering.
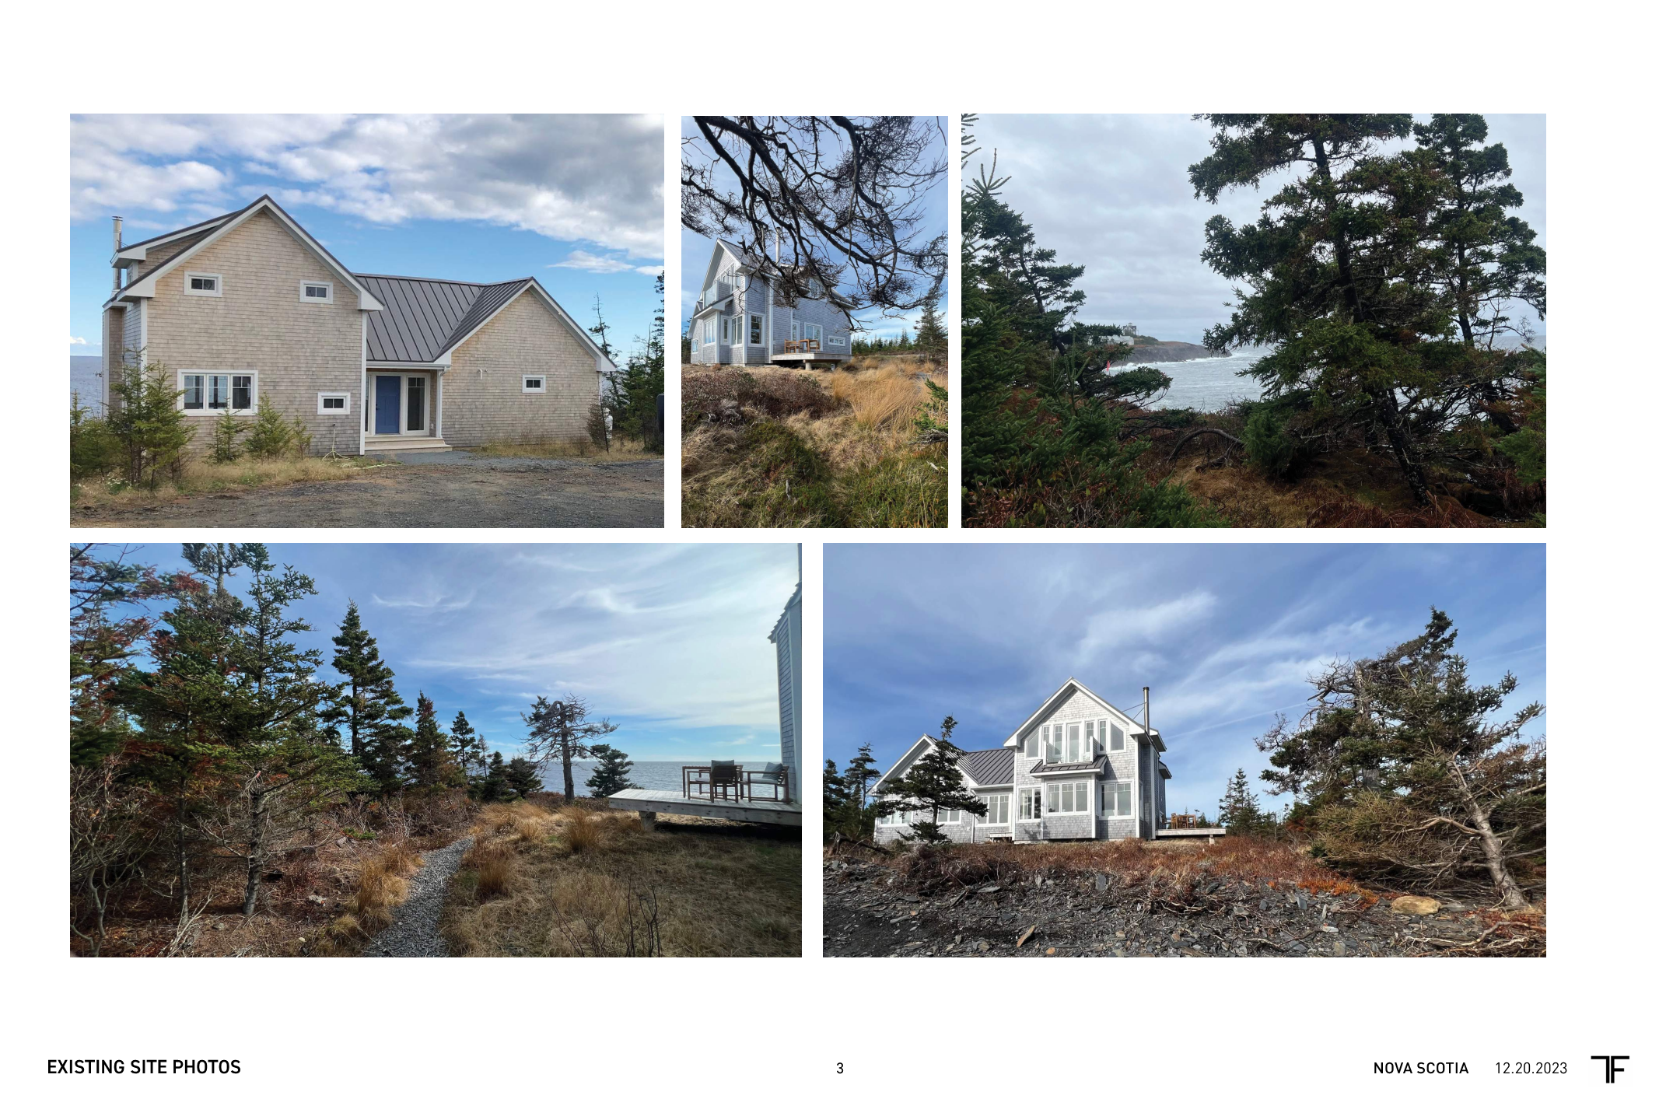
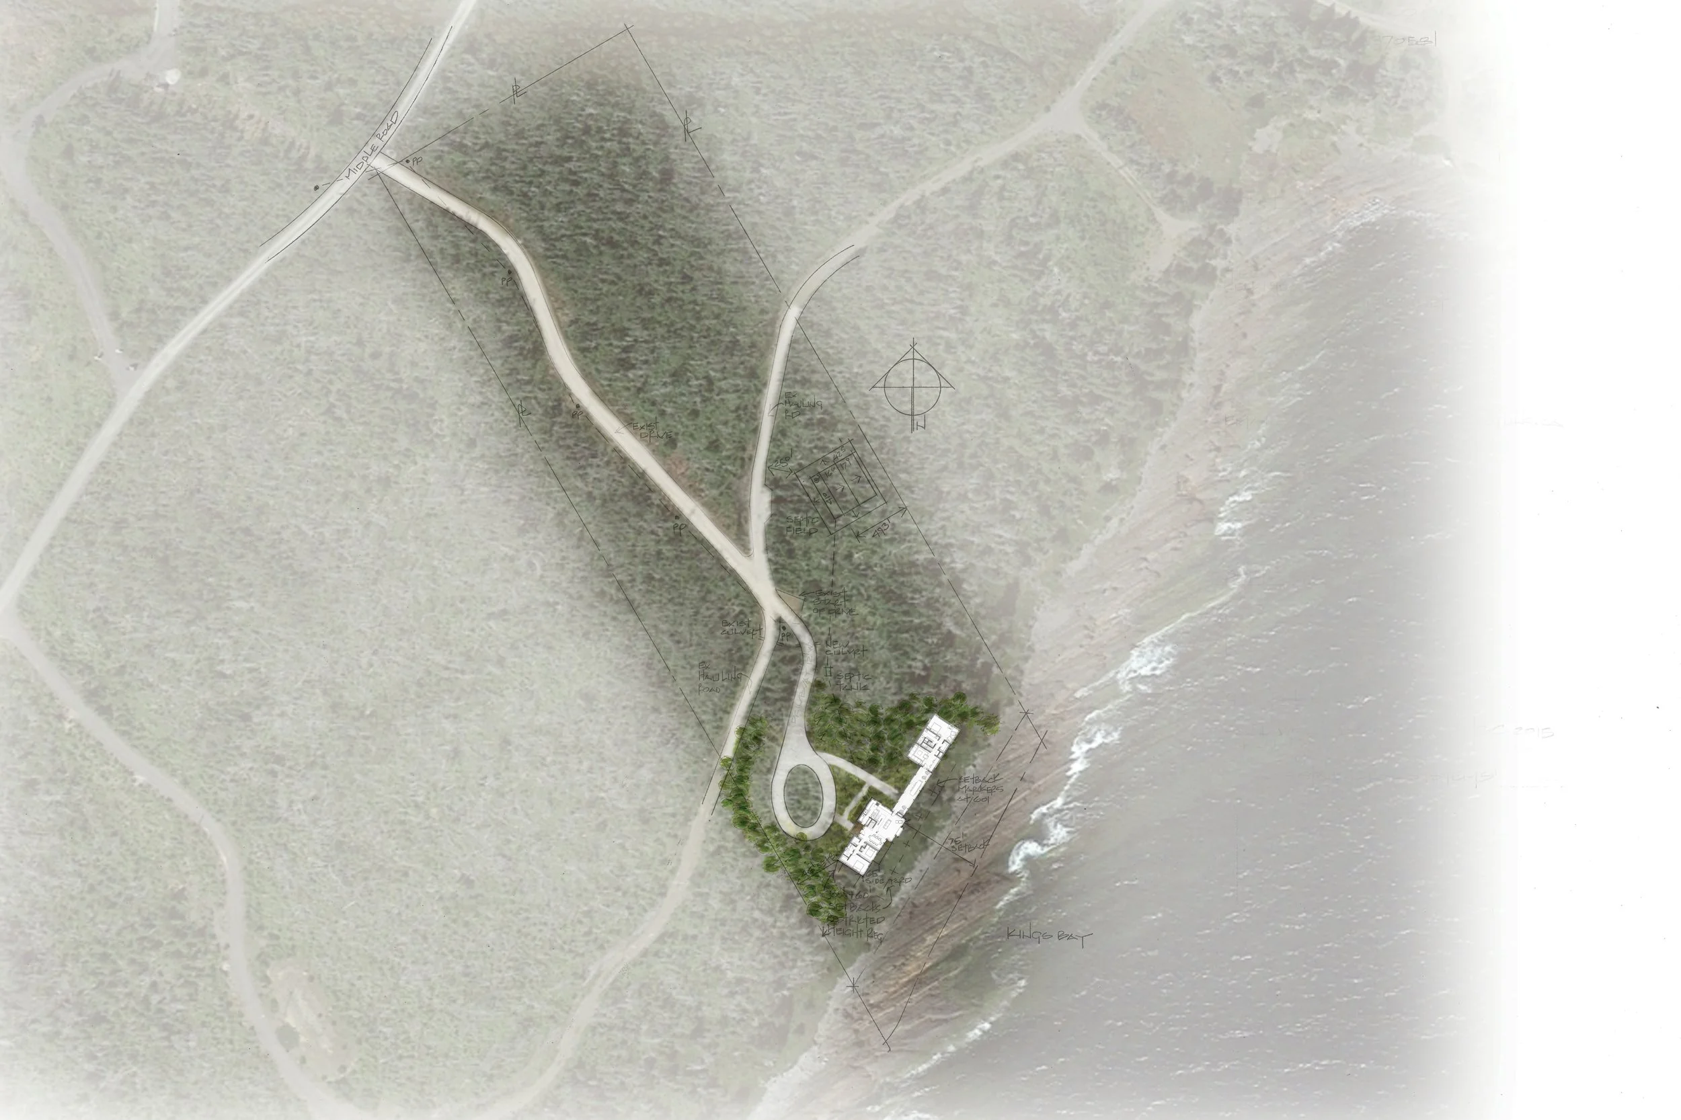
Although initially envisioned as an addition, a site visit revealed an opportunity to introduce a separate structure connected to the existing home by a covered porch. This central gathering space serves as the main entry while framing views of the water and creating a thoughtful transition between old and new. The guest house includes a living area and primary suite on the first floor, with a work studio and twin bunk room above.
Inspired by the local vernacular, the low-profile gable form and minimal overhangs respond to the region's high winds, harsh winters, and exposed coastal conditions. Custom sliding wood shutters protect the windows when the home is unoccupied, allowing the structure to be securely closed during the winter months. Together, these elements create a durable, flexible retreat that celebrates its coastal setting and supports the family's evolving needs.
Design Team
Megan Toma
Rebecca Curry