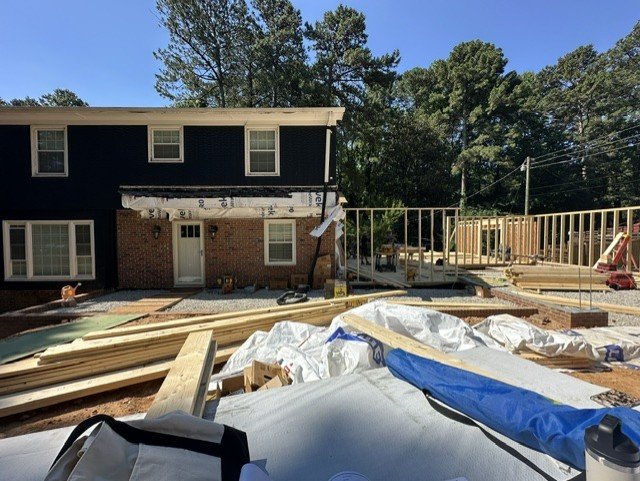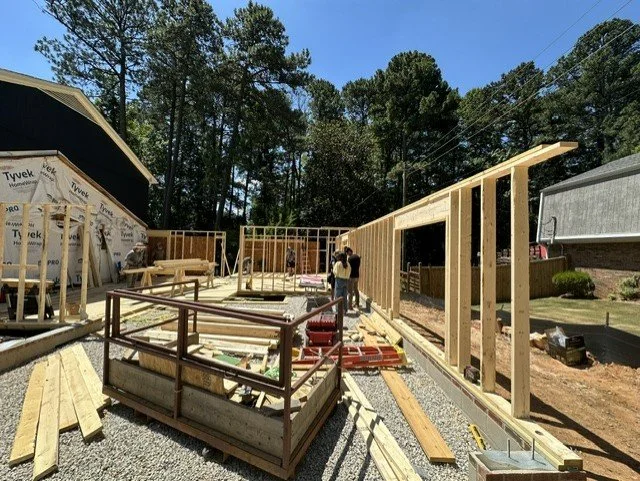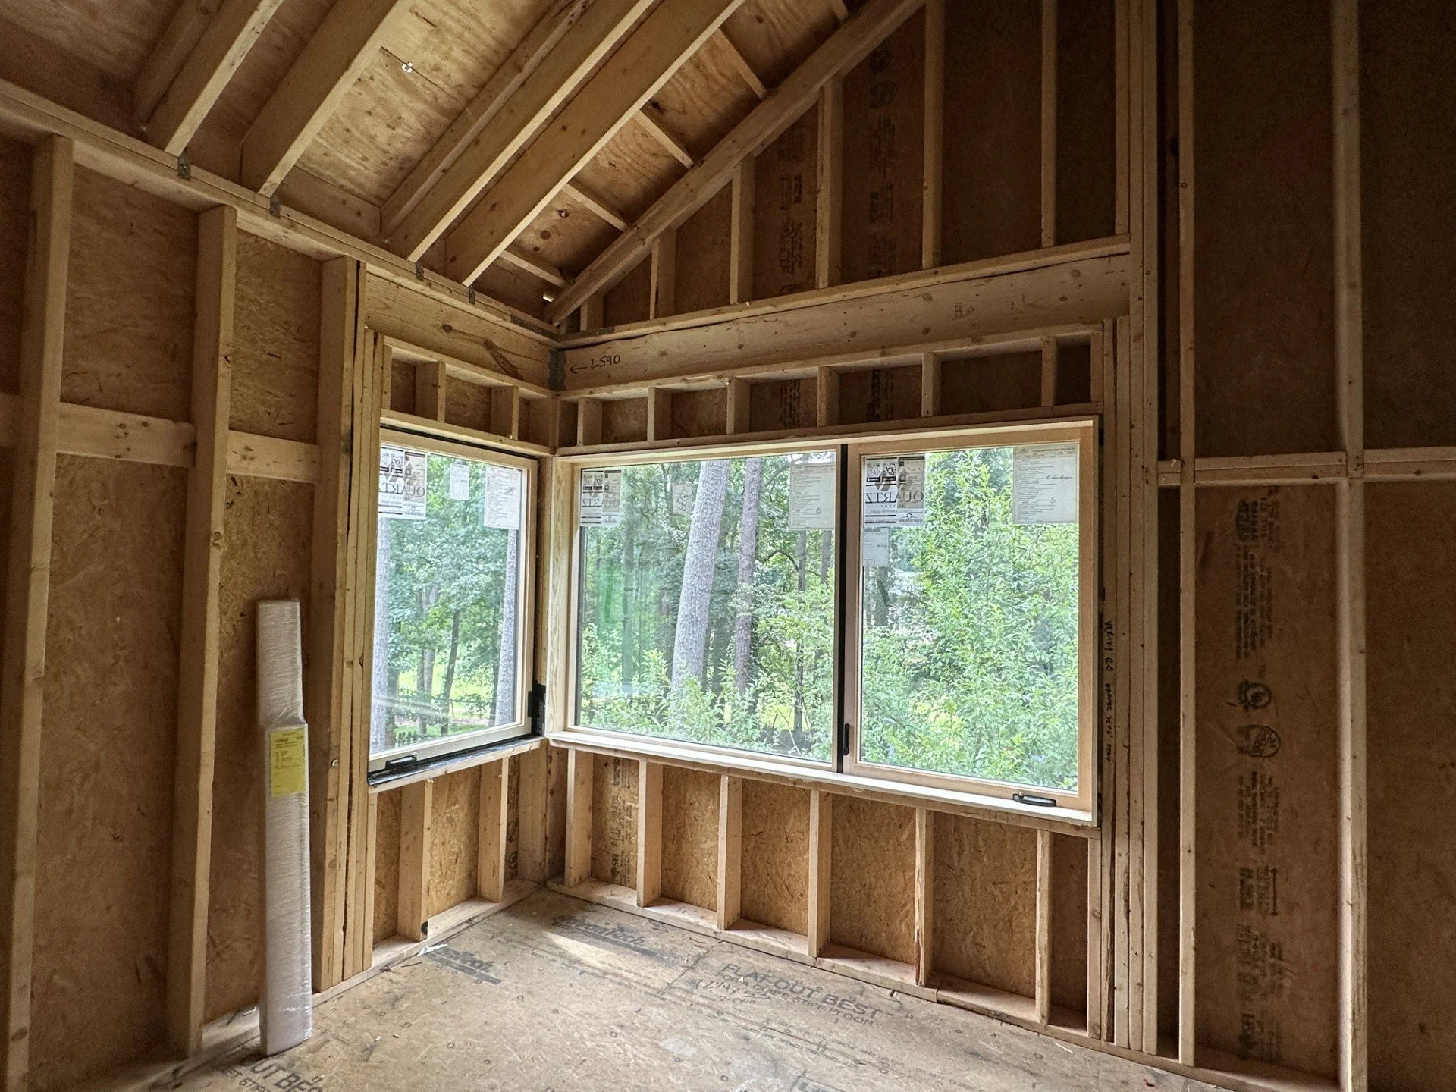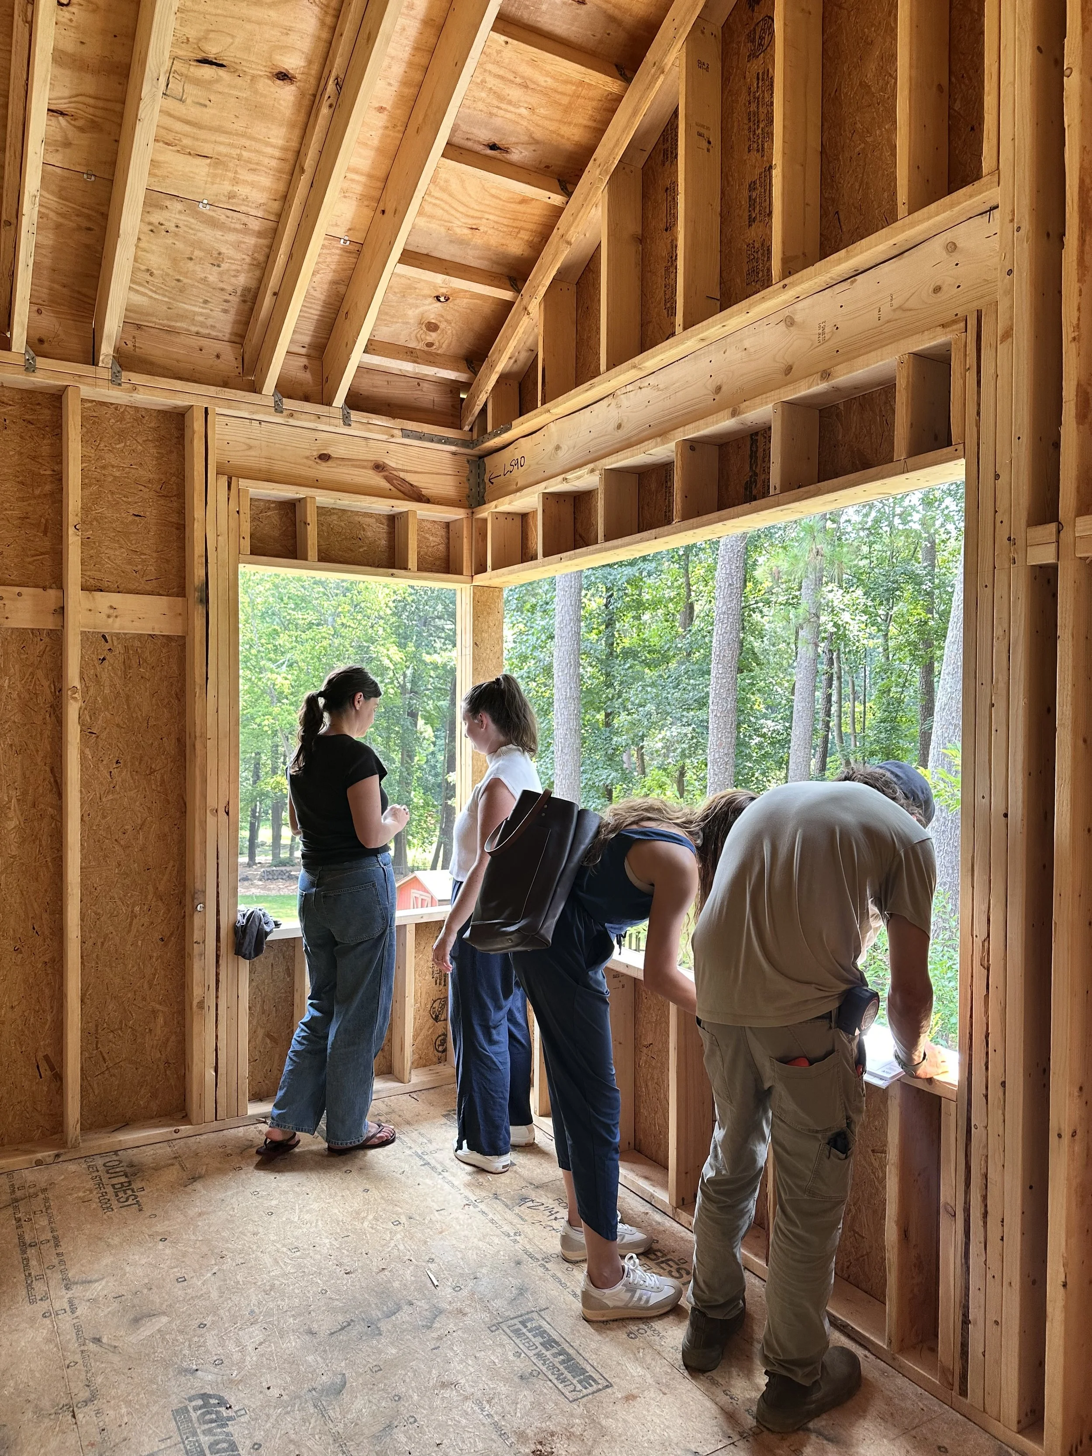
MEDFIELD GARDEN ADDITION Cary, NC | 3,400 SF
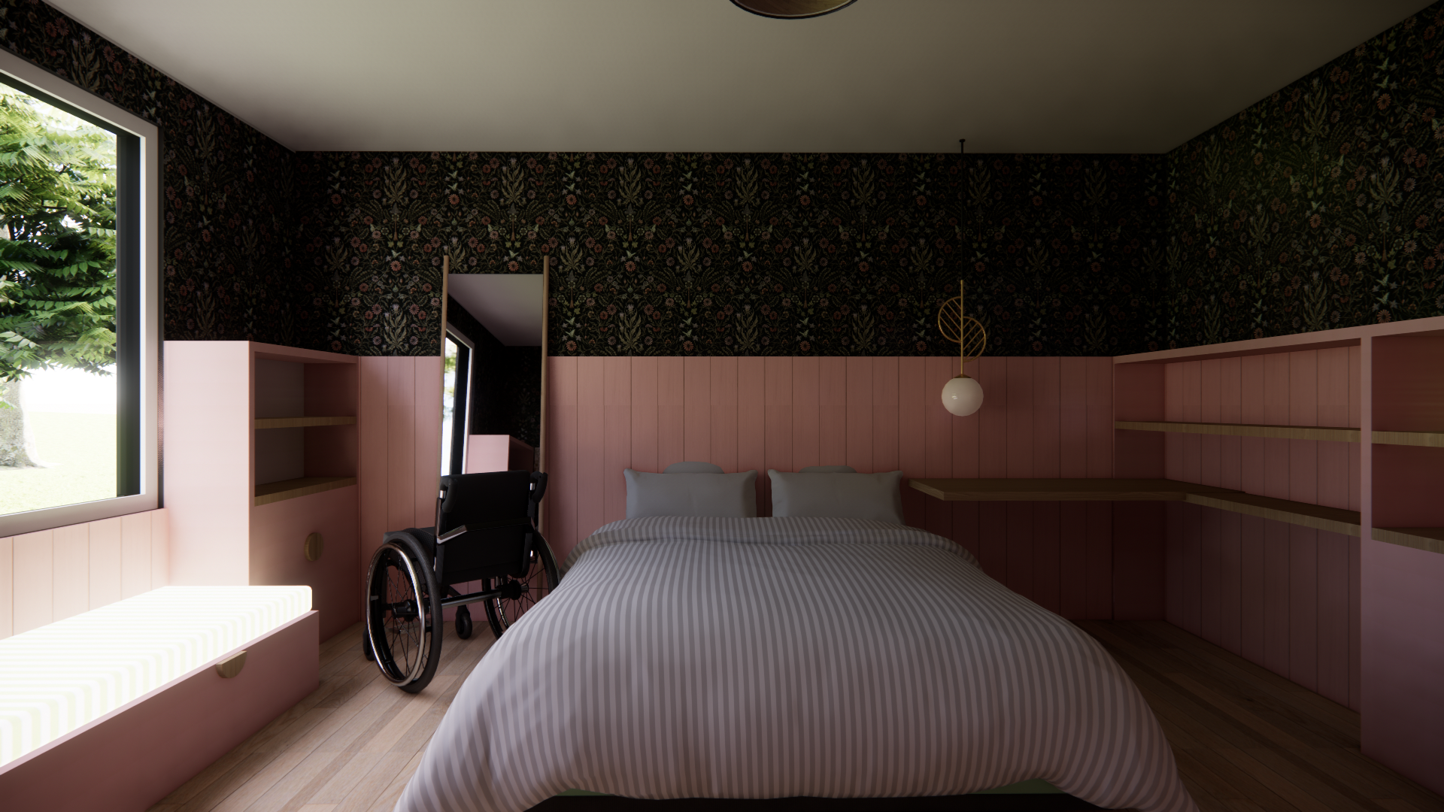
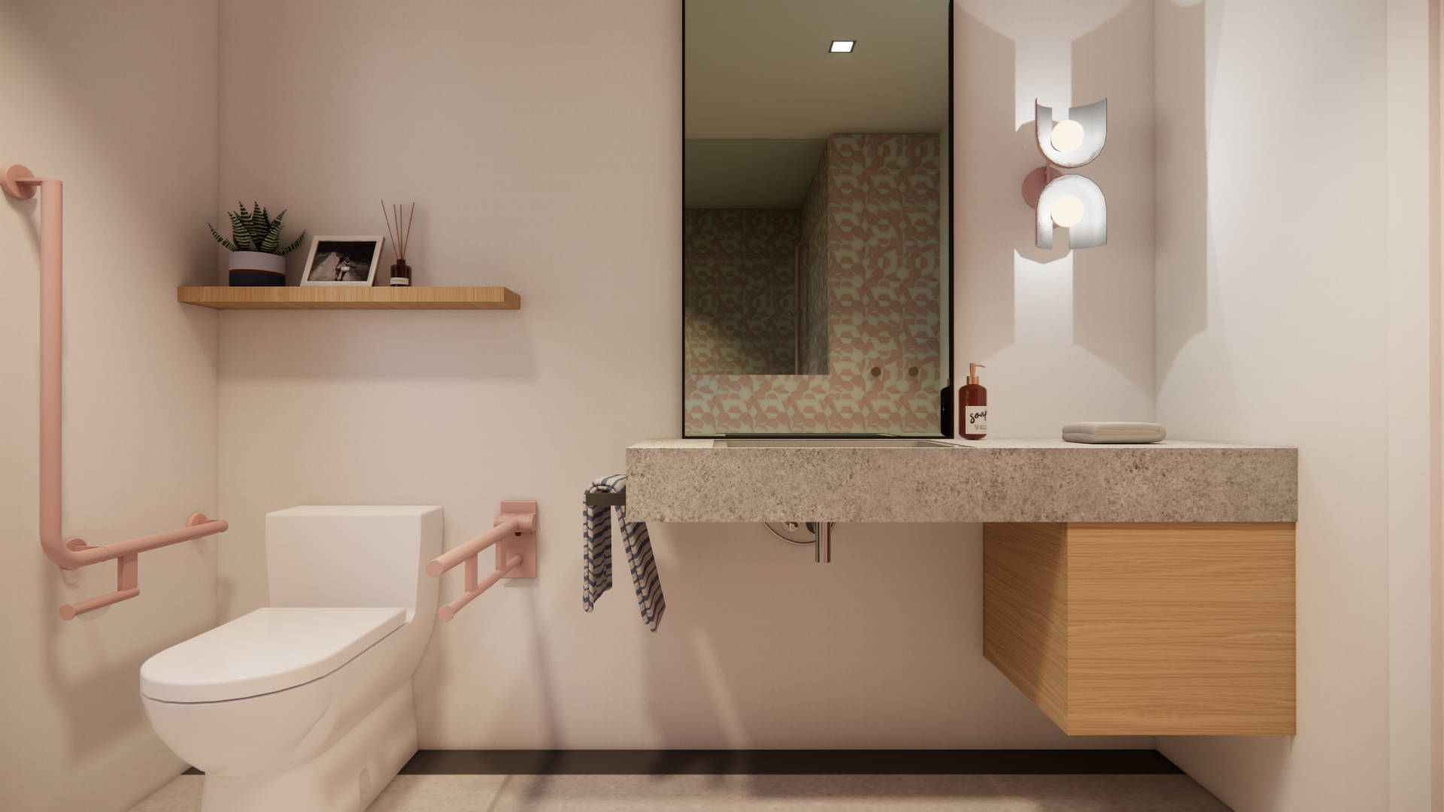
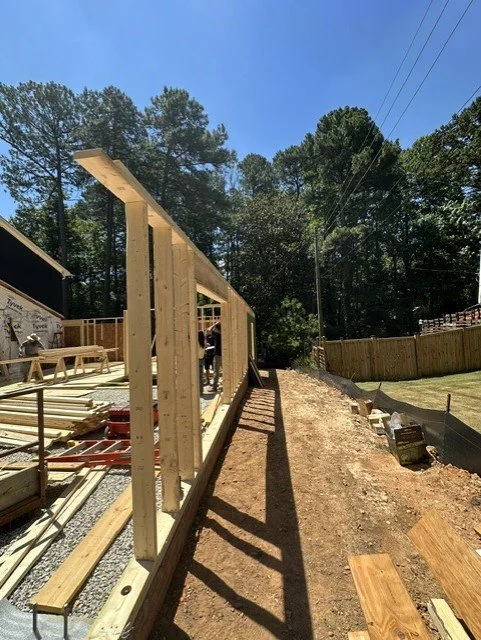
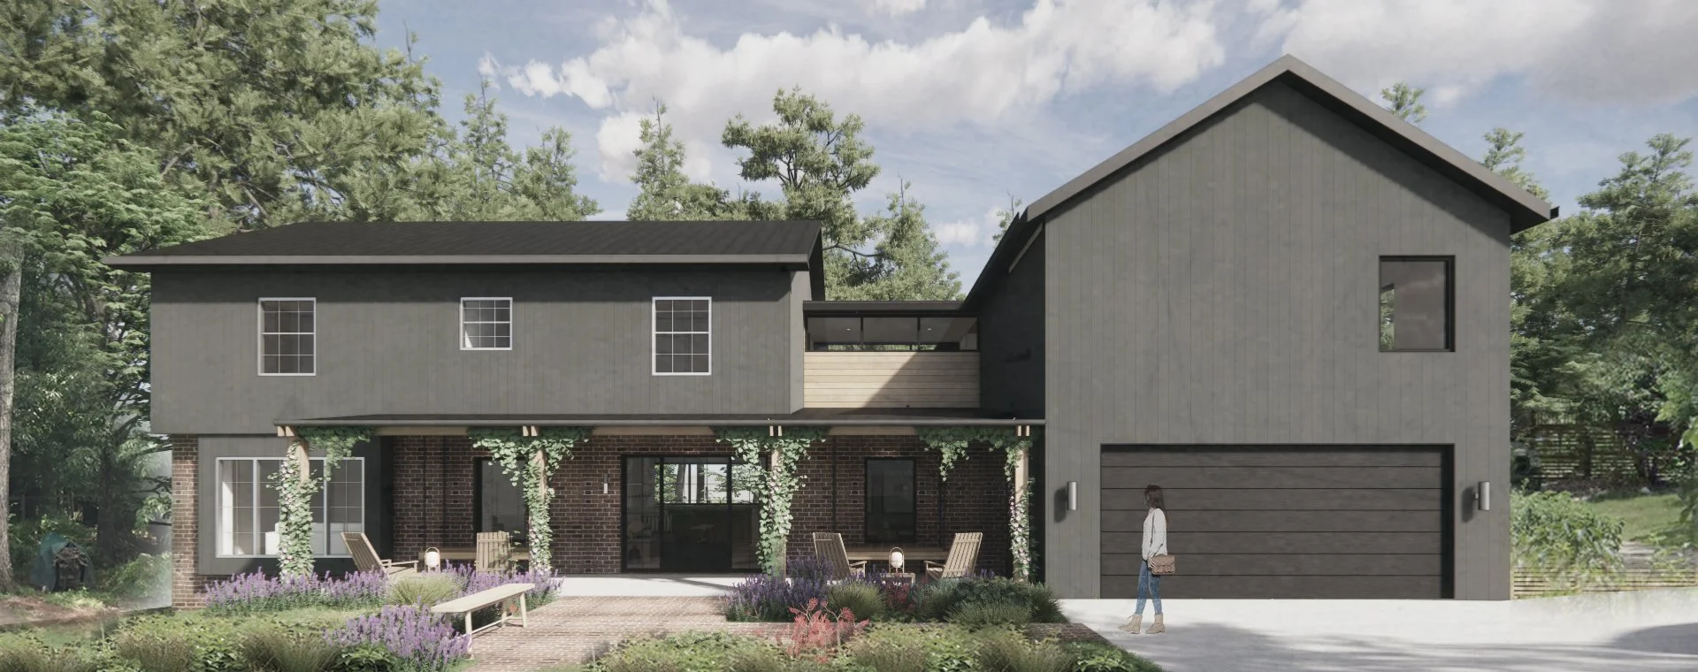
The Medfield Addition began as a modest renovation to a 1960s home, driven by the need to create a more accessible and accommodating environment for the family’s daughter. Her bedroom was originally located on the second floor, making access difficult without assistance, while the absence of an accessible entry and adequate storage for specialized equipment presented additional challenges. As the family grew, so did their need for space.
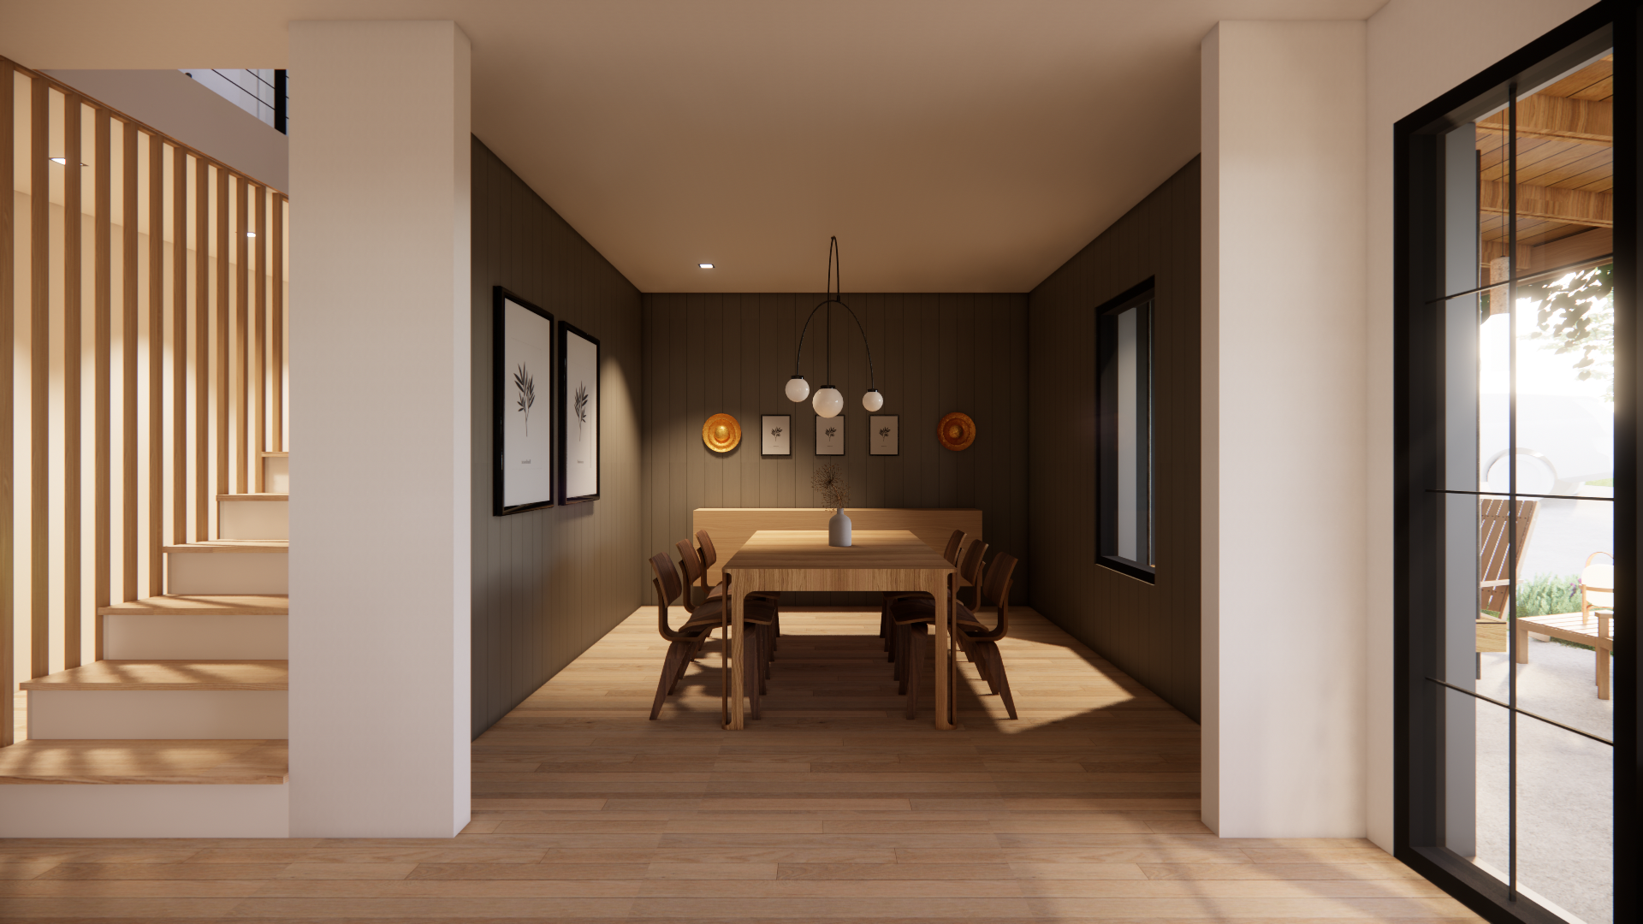
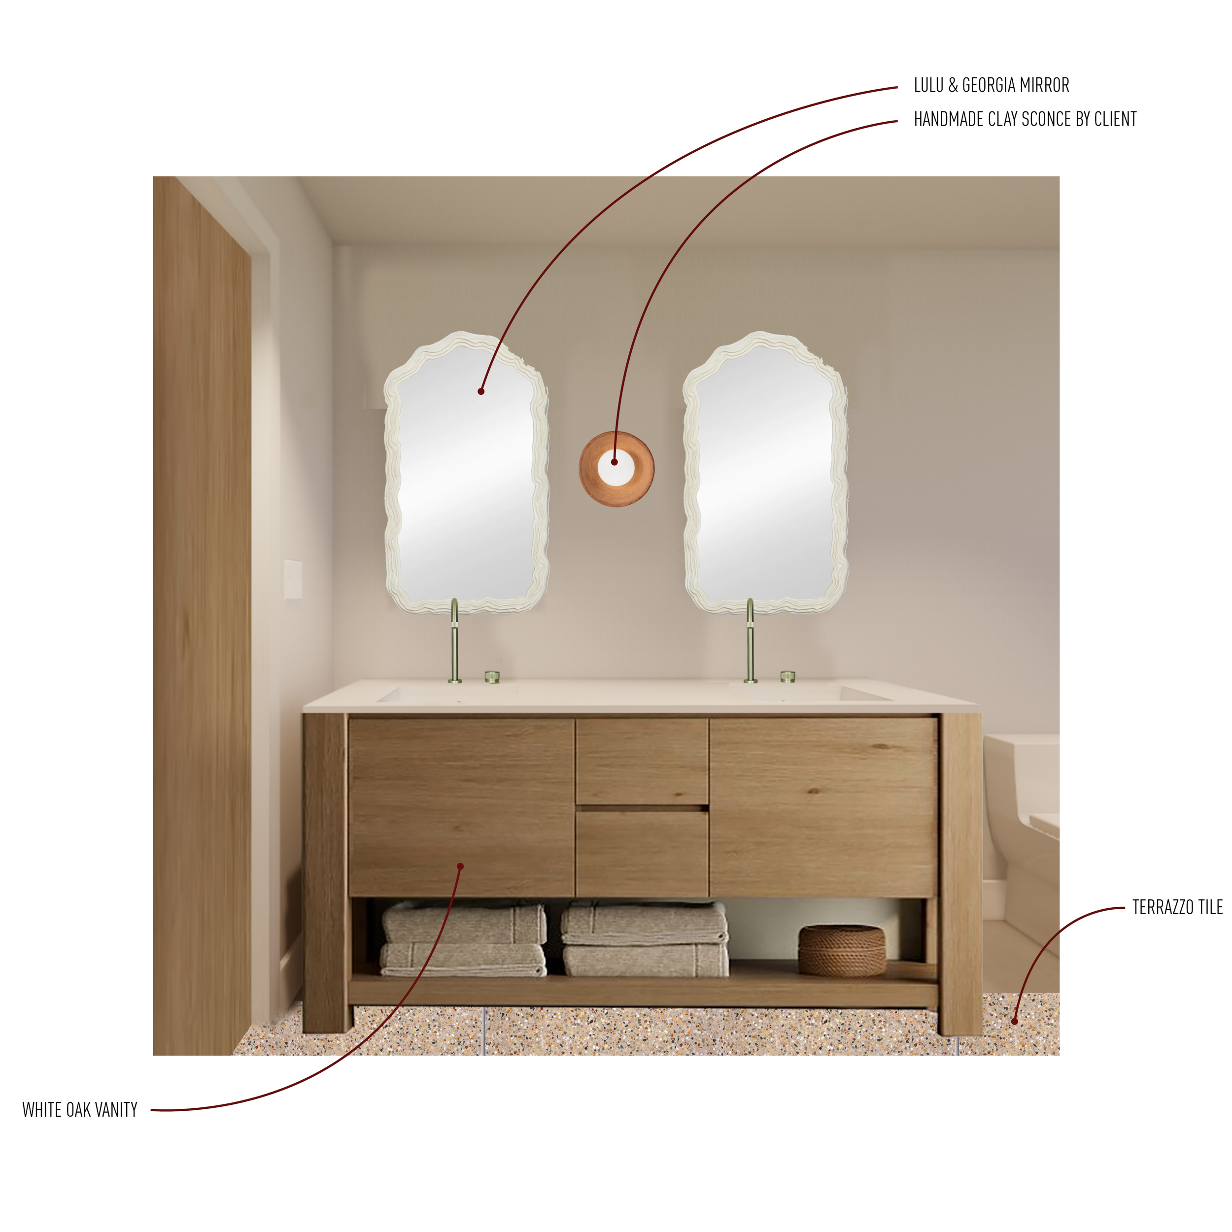
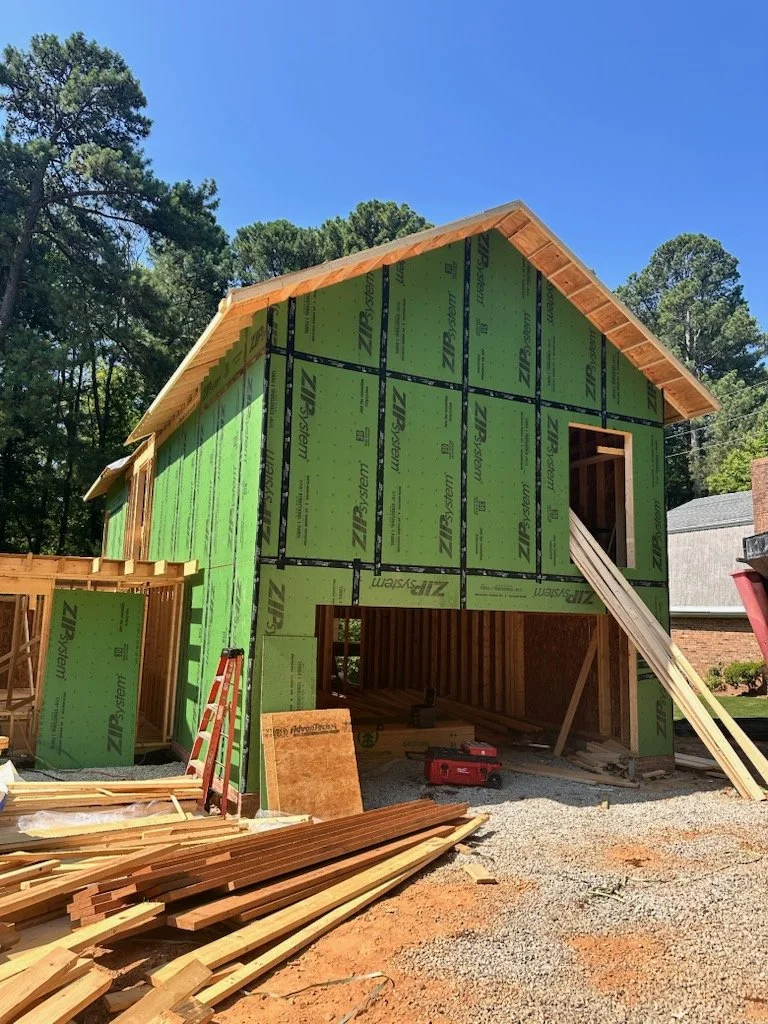
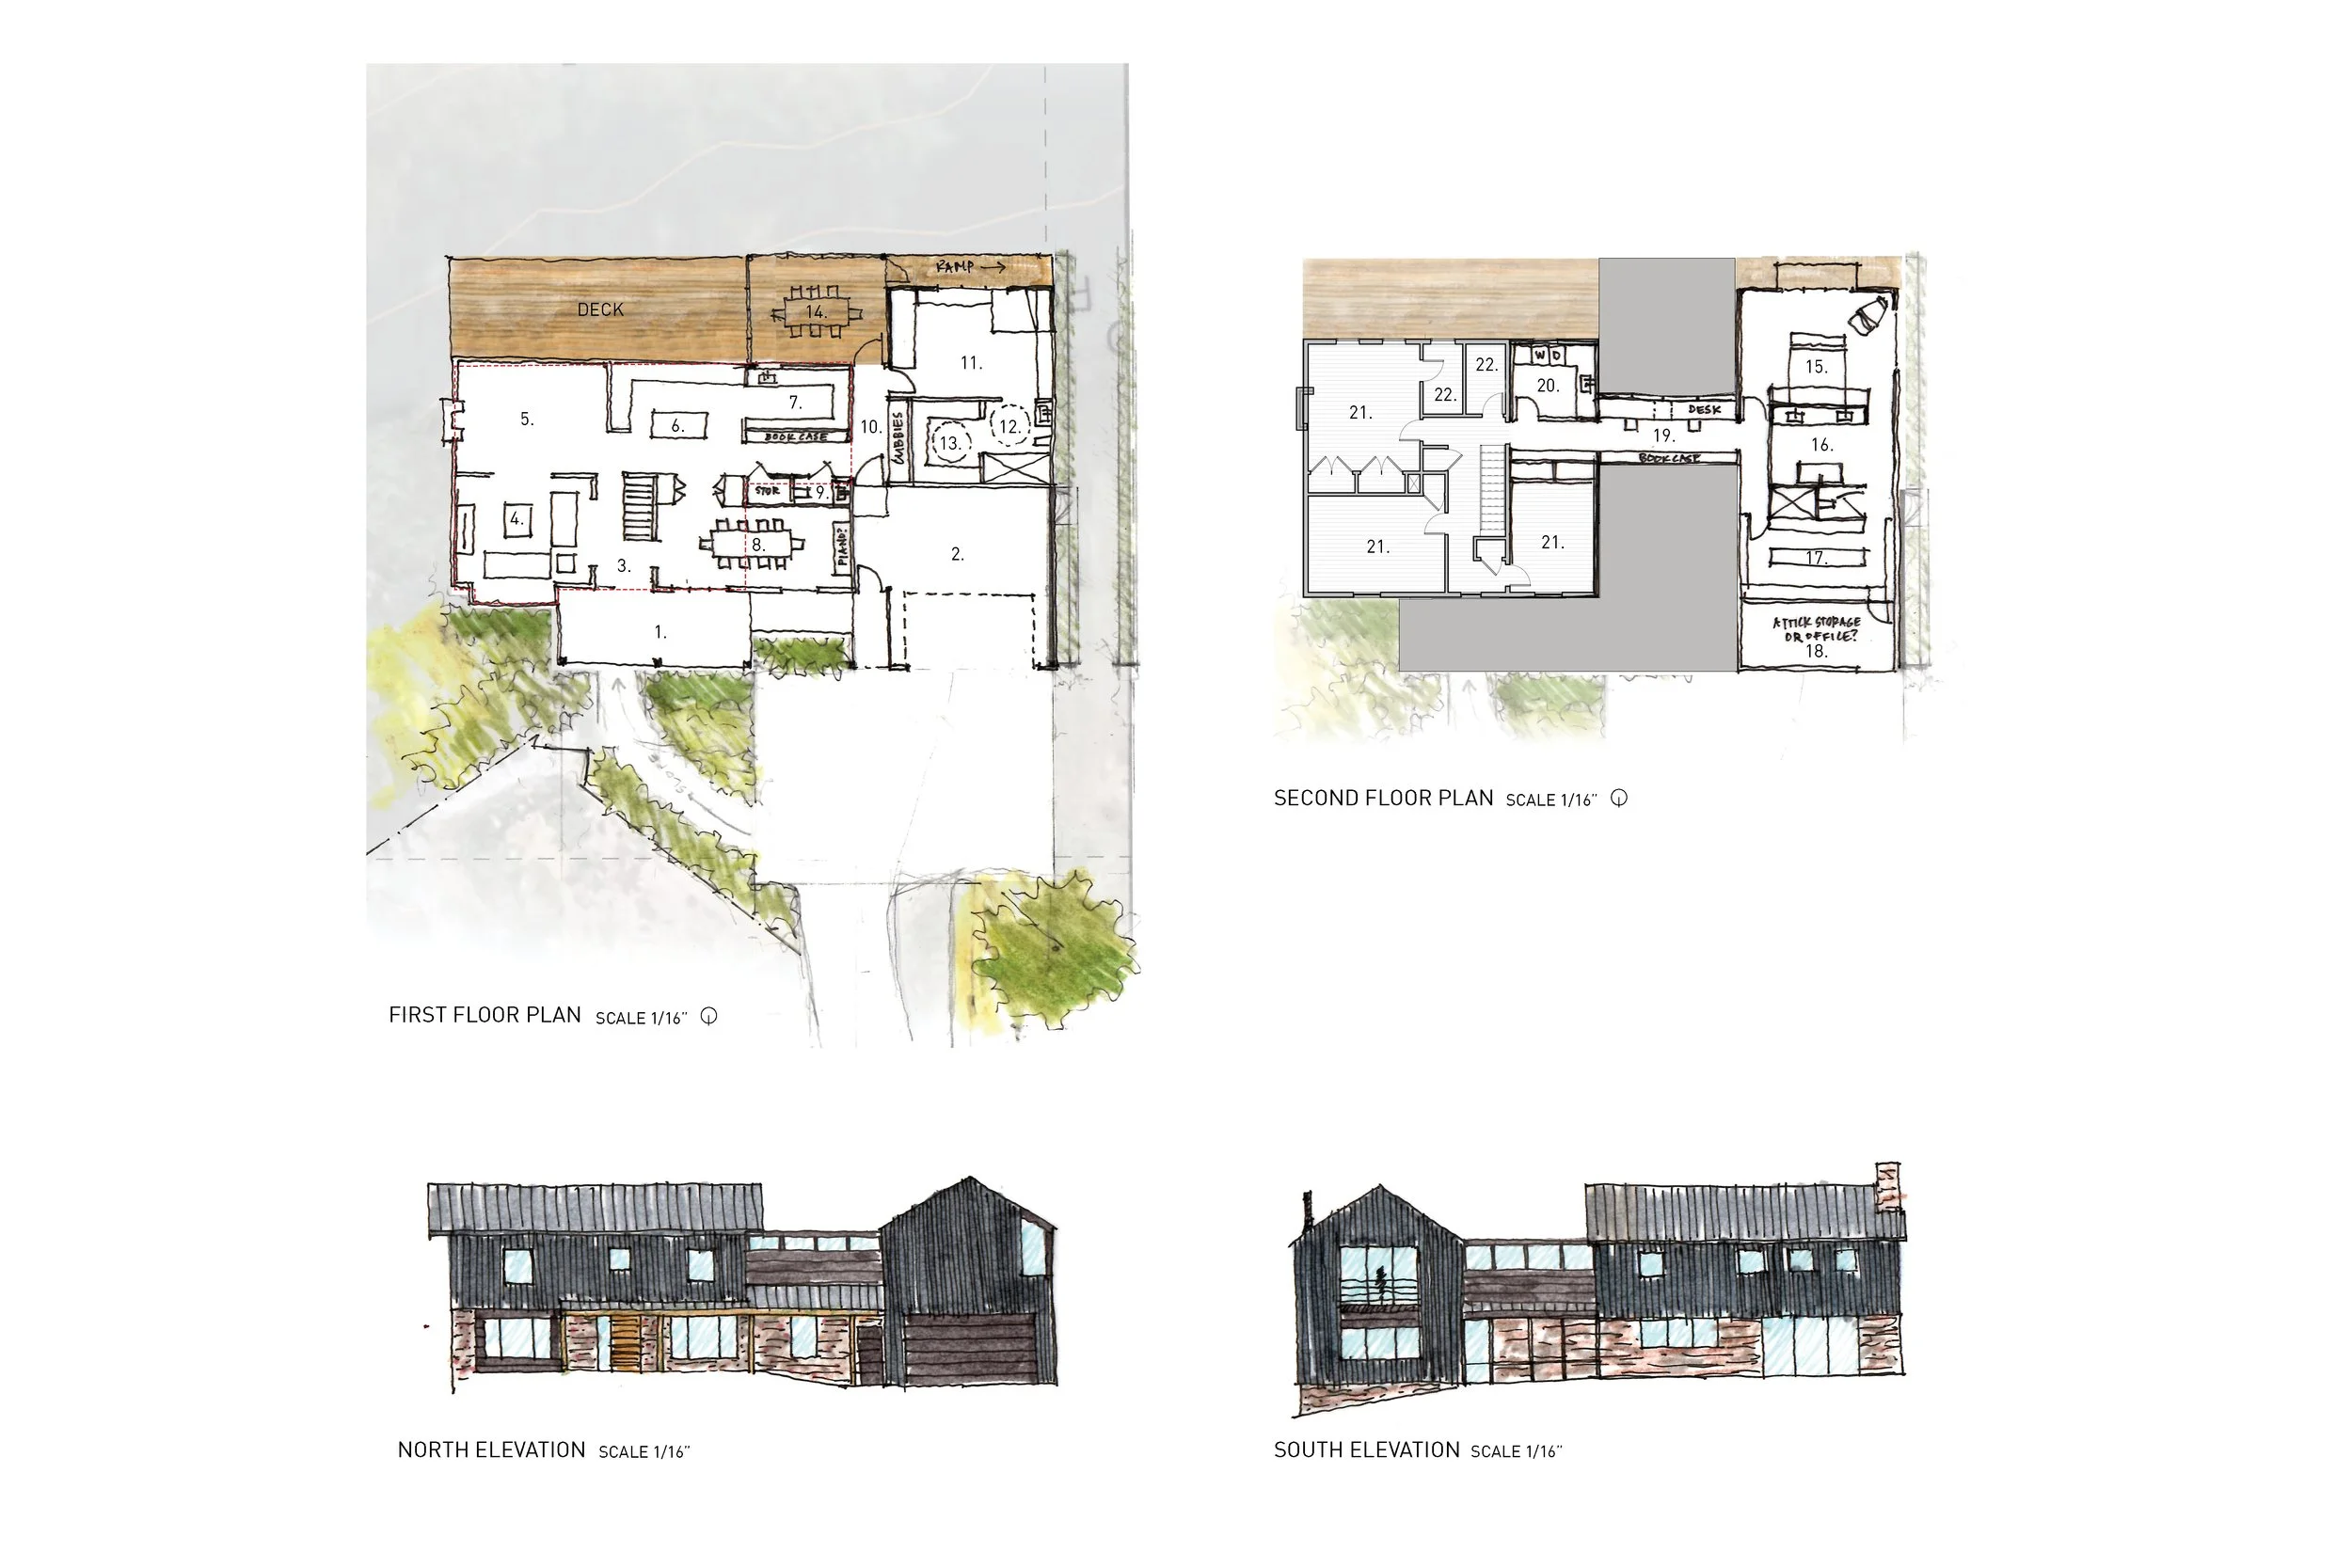
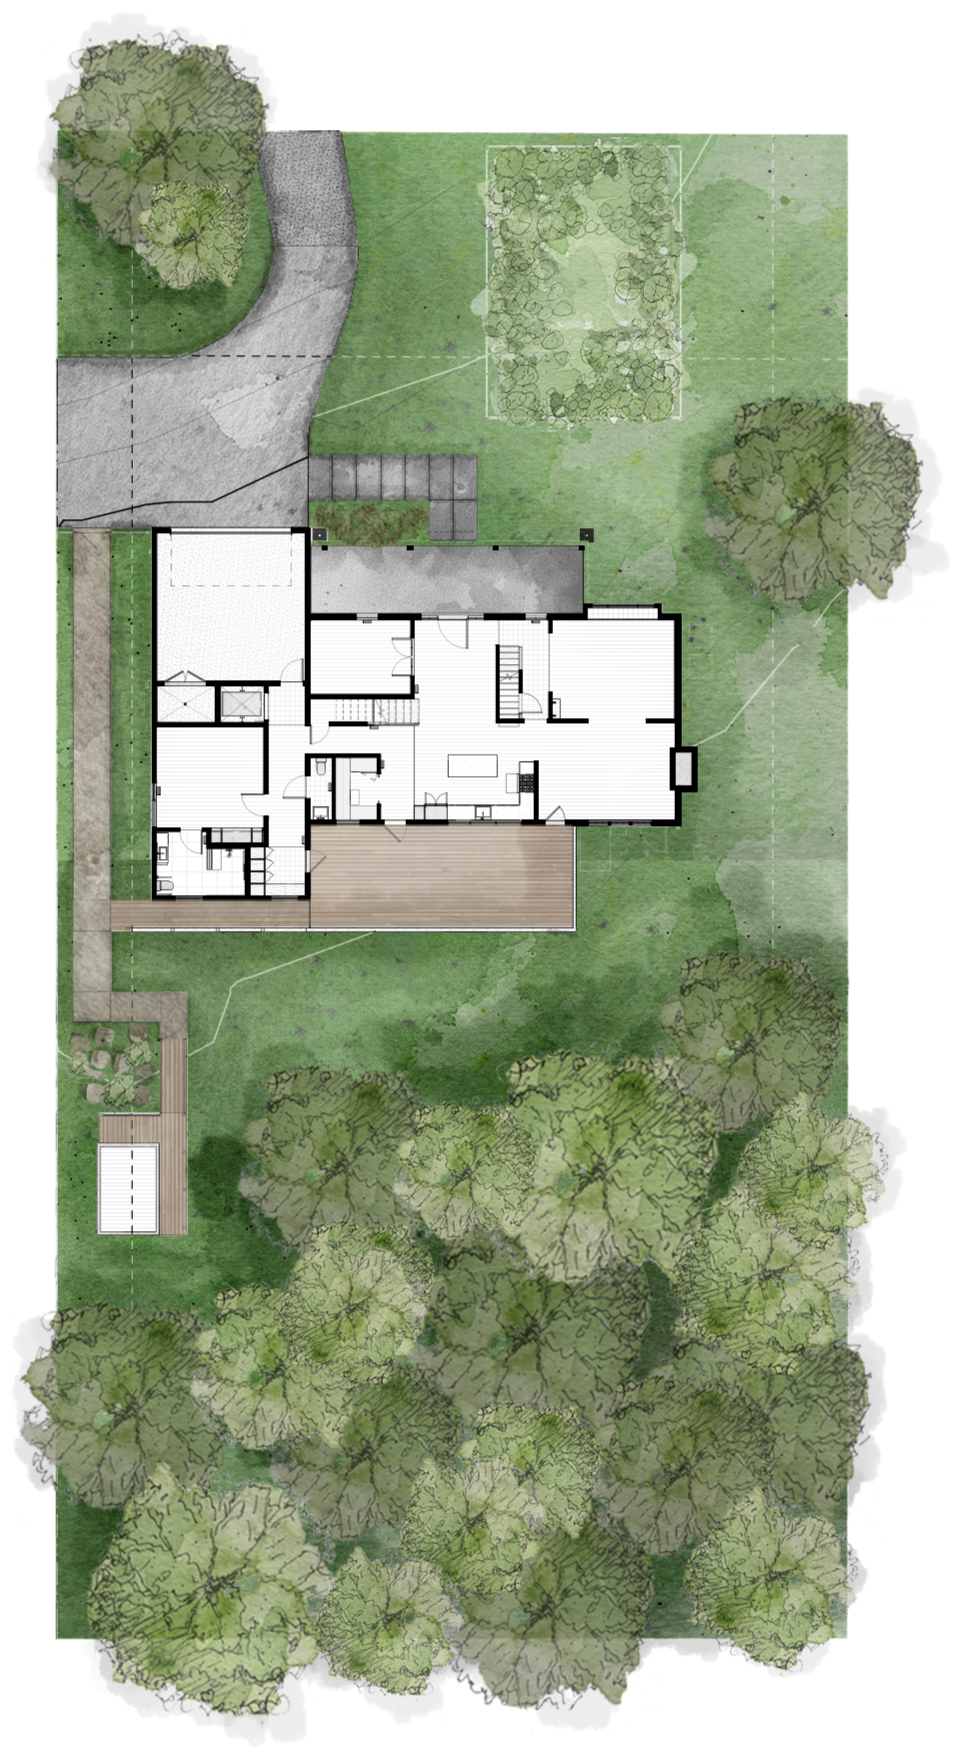
The homeowners, both artists and potters with a deep appreciation for their garden, sought a solution that would support their daughter’s evolving needs while preserving the character and warmth of their home. The resulting addition introduces an accessible, entry-level bedroom, an upper-level primary suite, and a bonus room, with an elevator connecting the floors and a new garage designed to accommodate an accessible van.
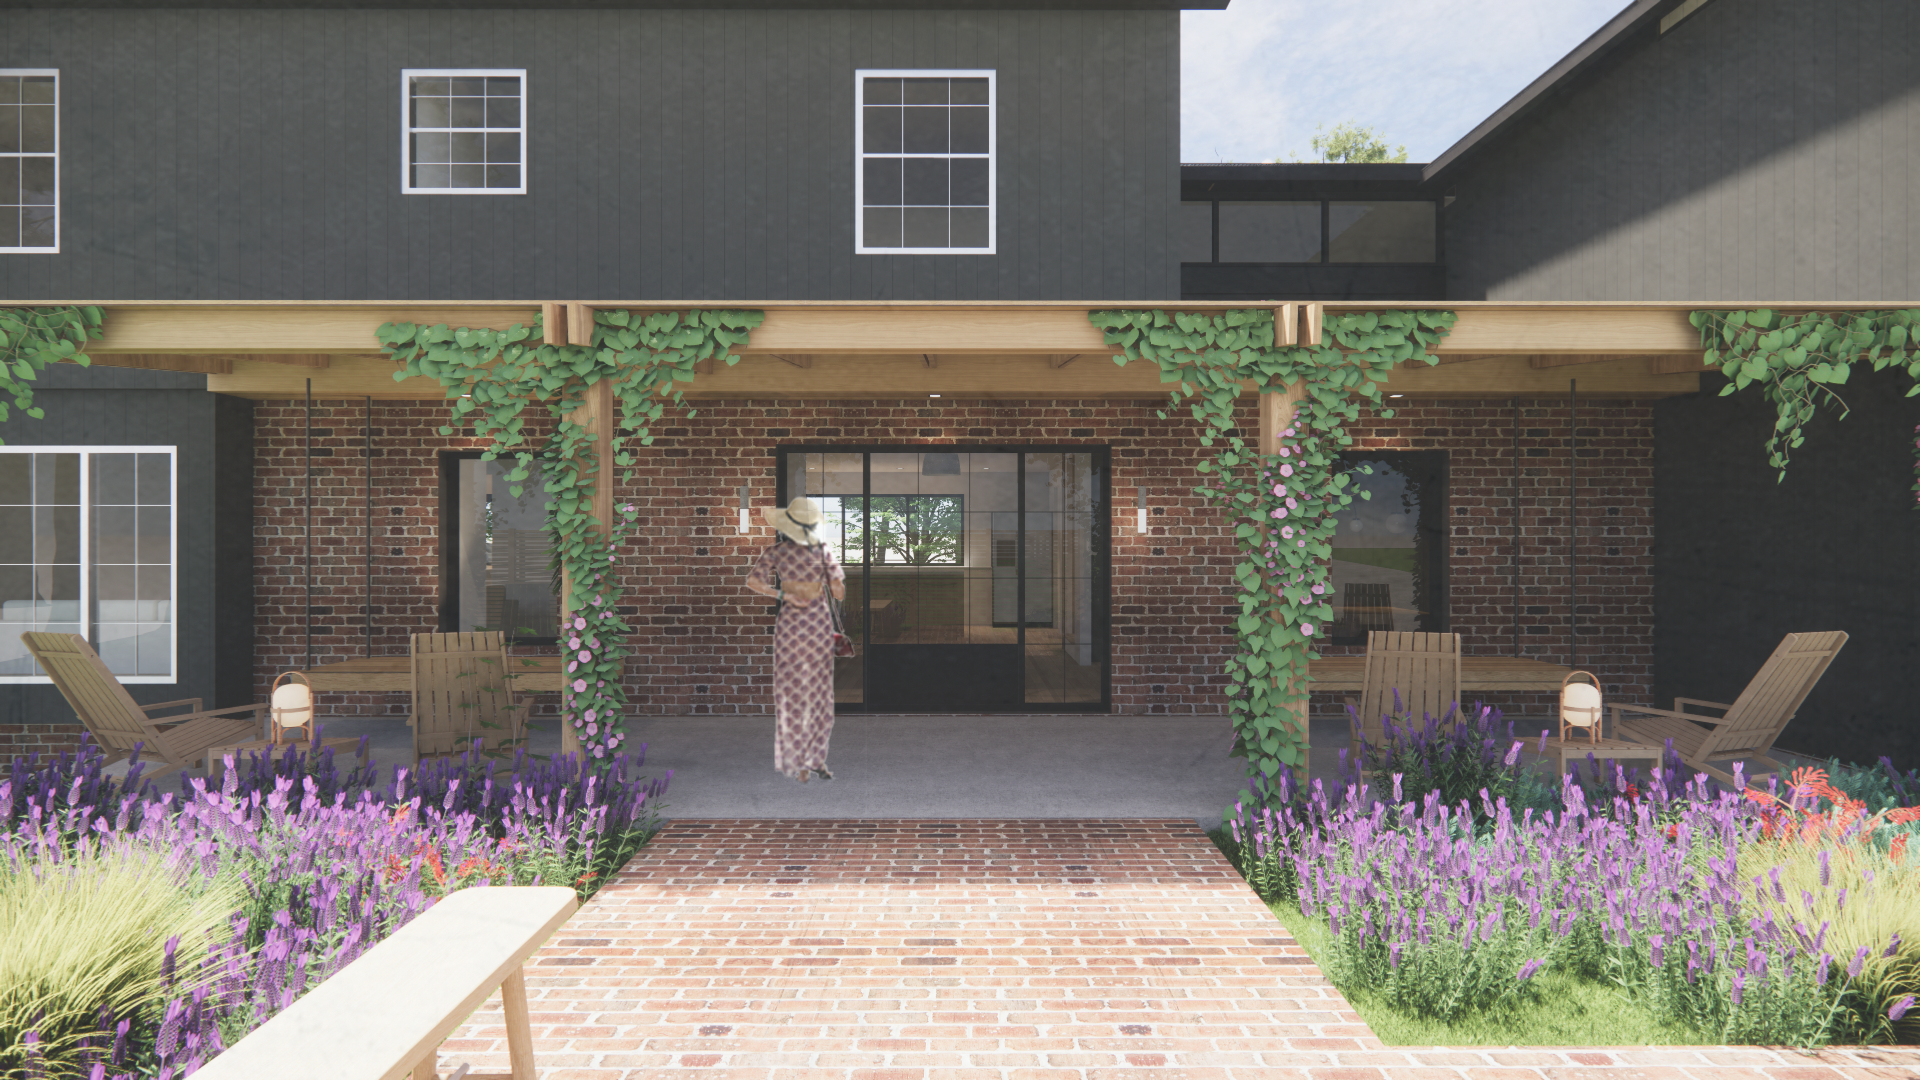
Architecturally, the addition draws inspiration from the original home’s gabled form, reinterpreting its proportions and scale through a perpendicular orientation. A connecting link unites the existing and new structures, creating a cohesive but distinct relationship between old and new. A welcoming new porch establishes an accessible entry and strengthens the home’s connection to its wooded surroundings and cherished garden. Together, these interventions create a more inclusive, functional, and thoughtfully integrated home that adapts to the needs of the family without losing sight of its original character.
Design Team
Megan Toma
Rebecca Curry
Contractor
Kota Home Builders
Structural
Scalene Design