PINE MEADOW FARM Cary, NC | 10,000 SF
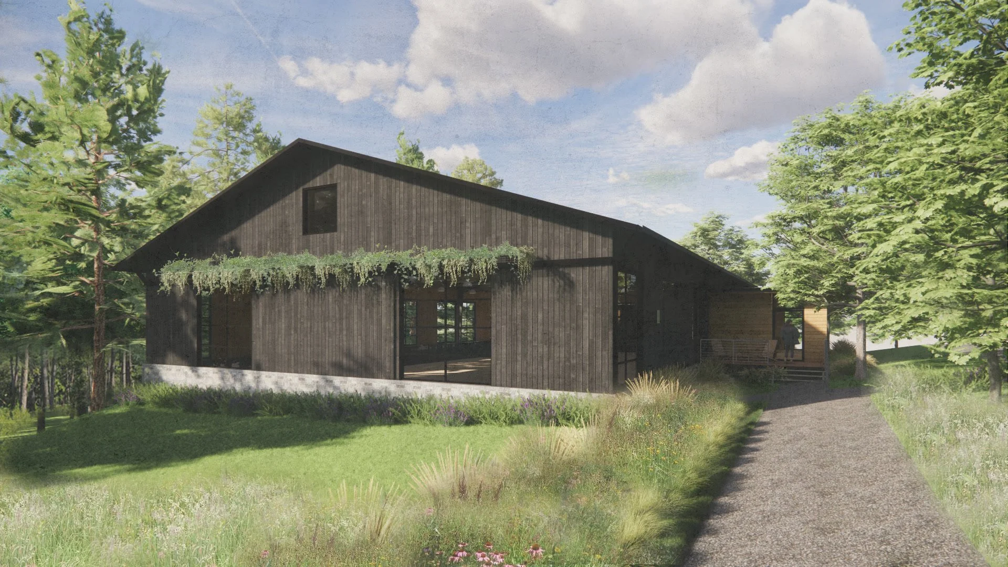
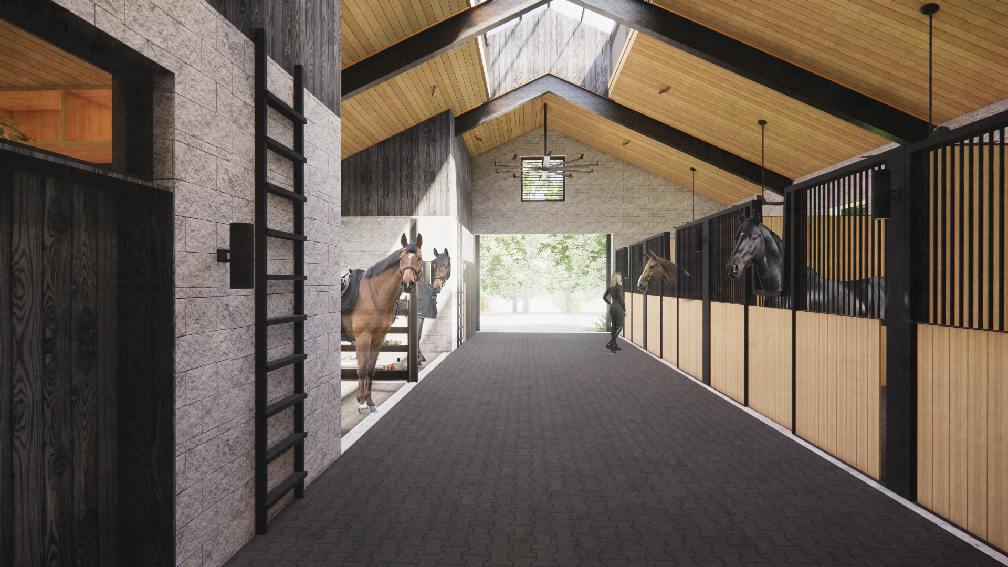
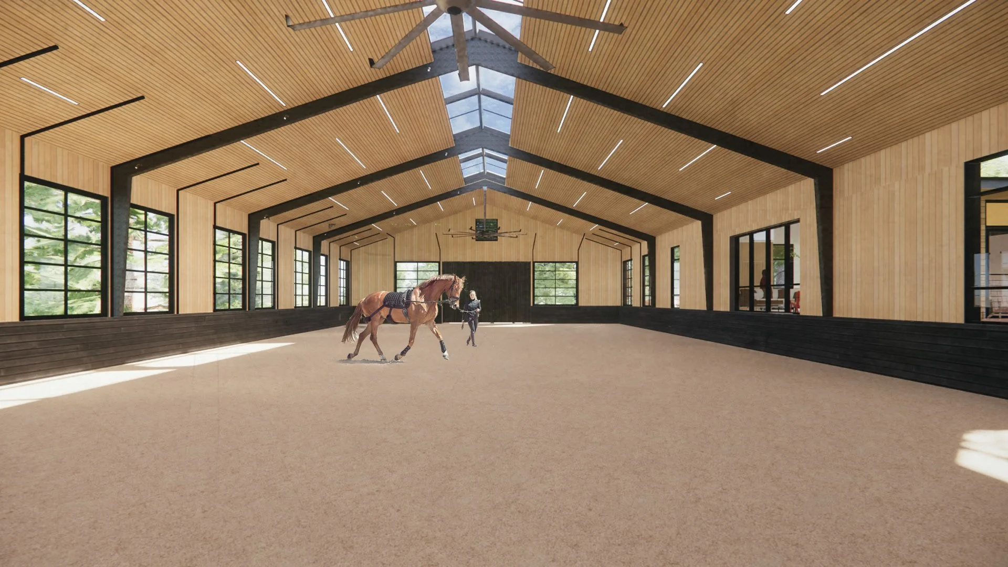
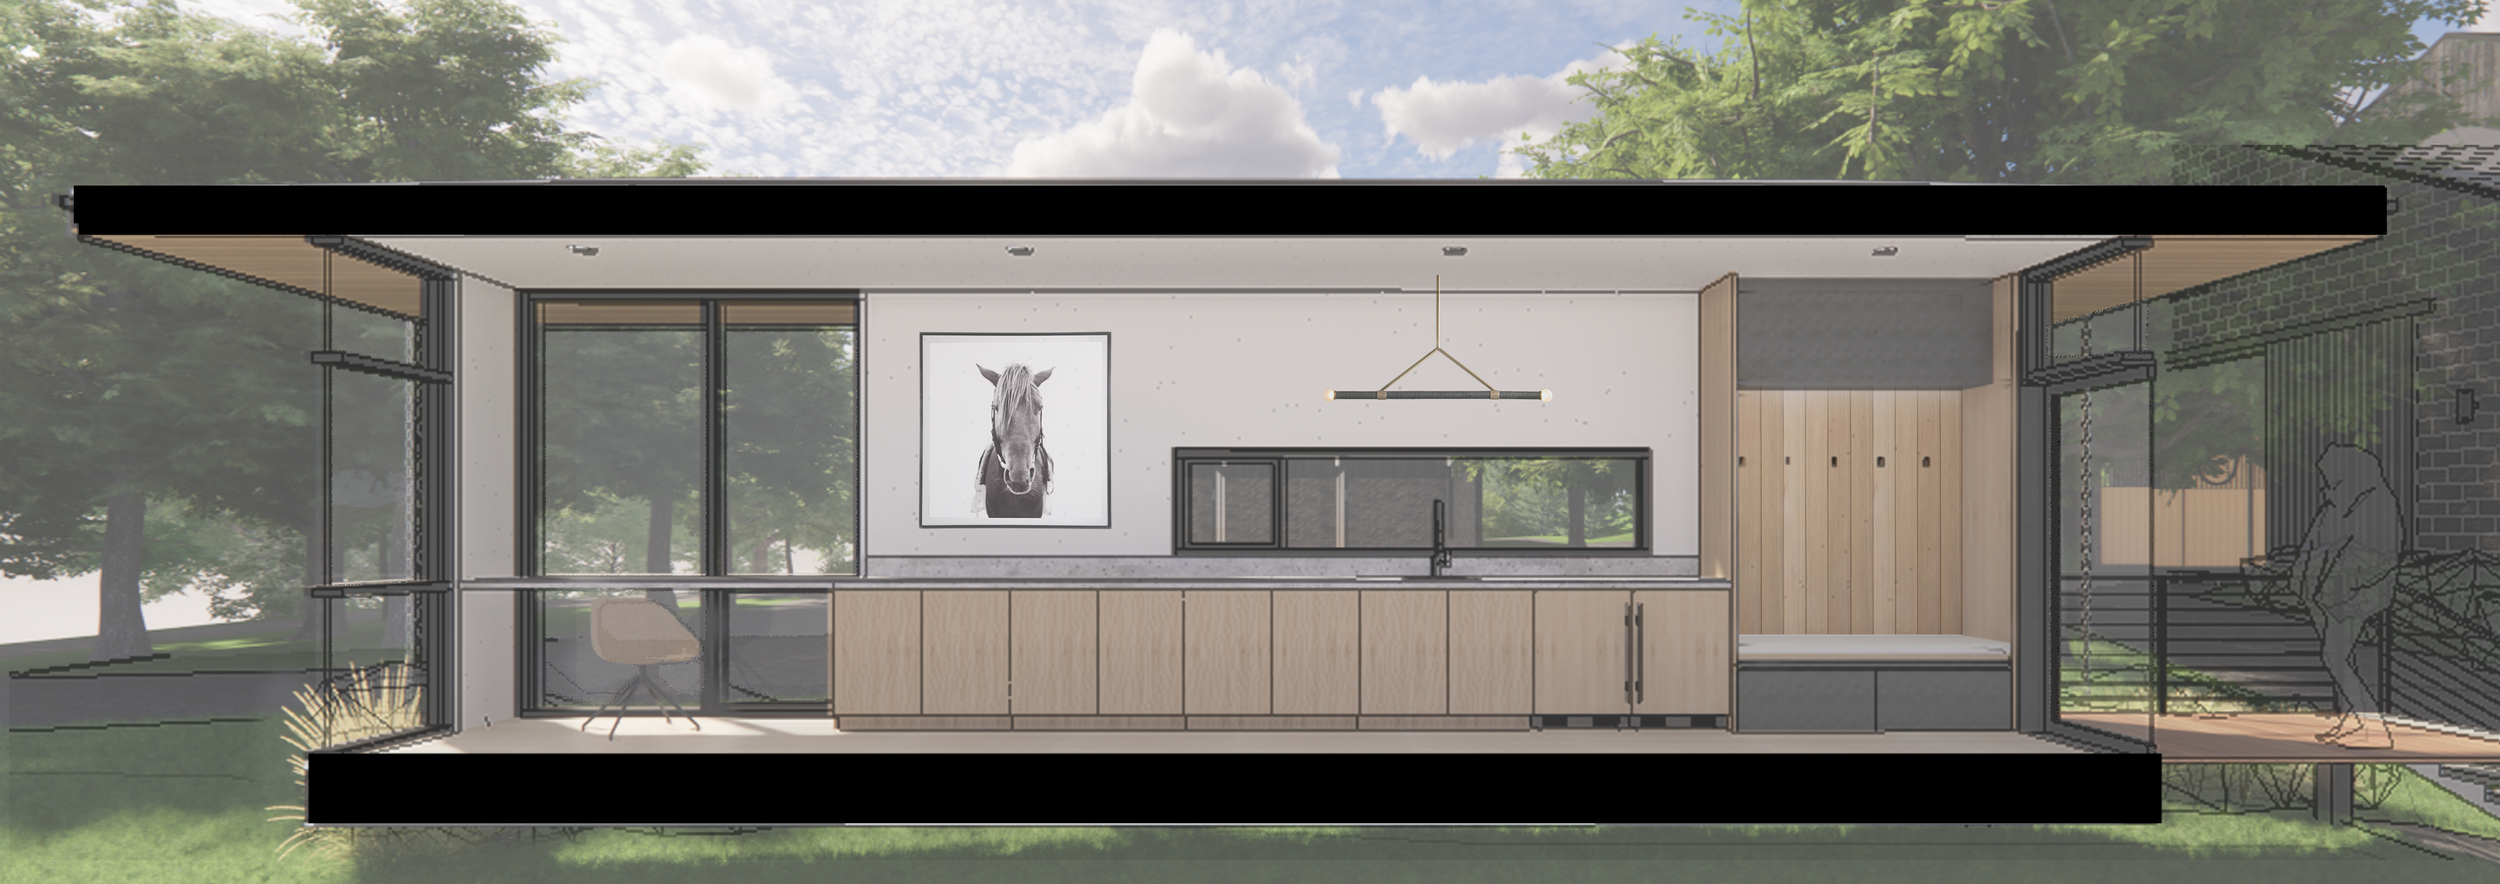
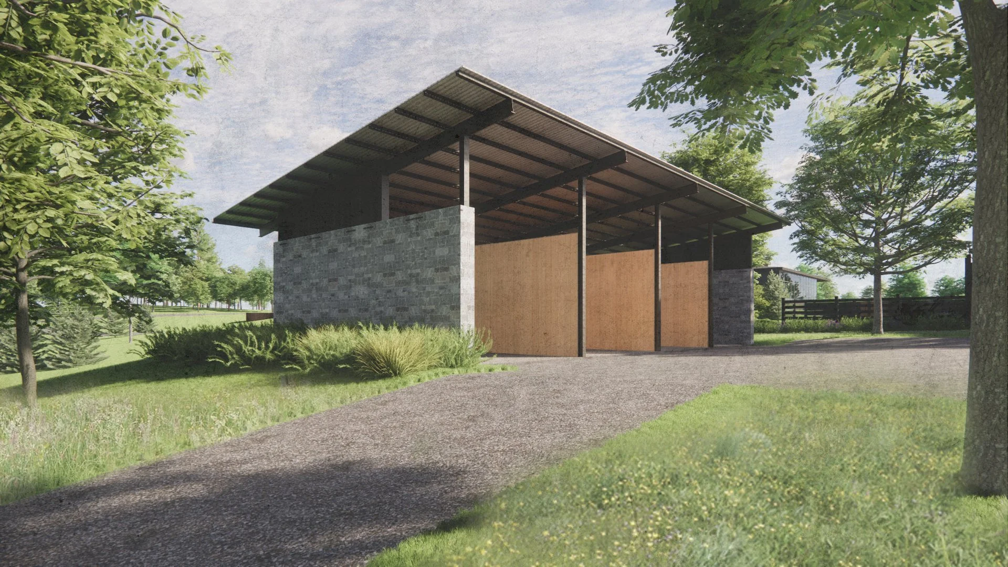
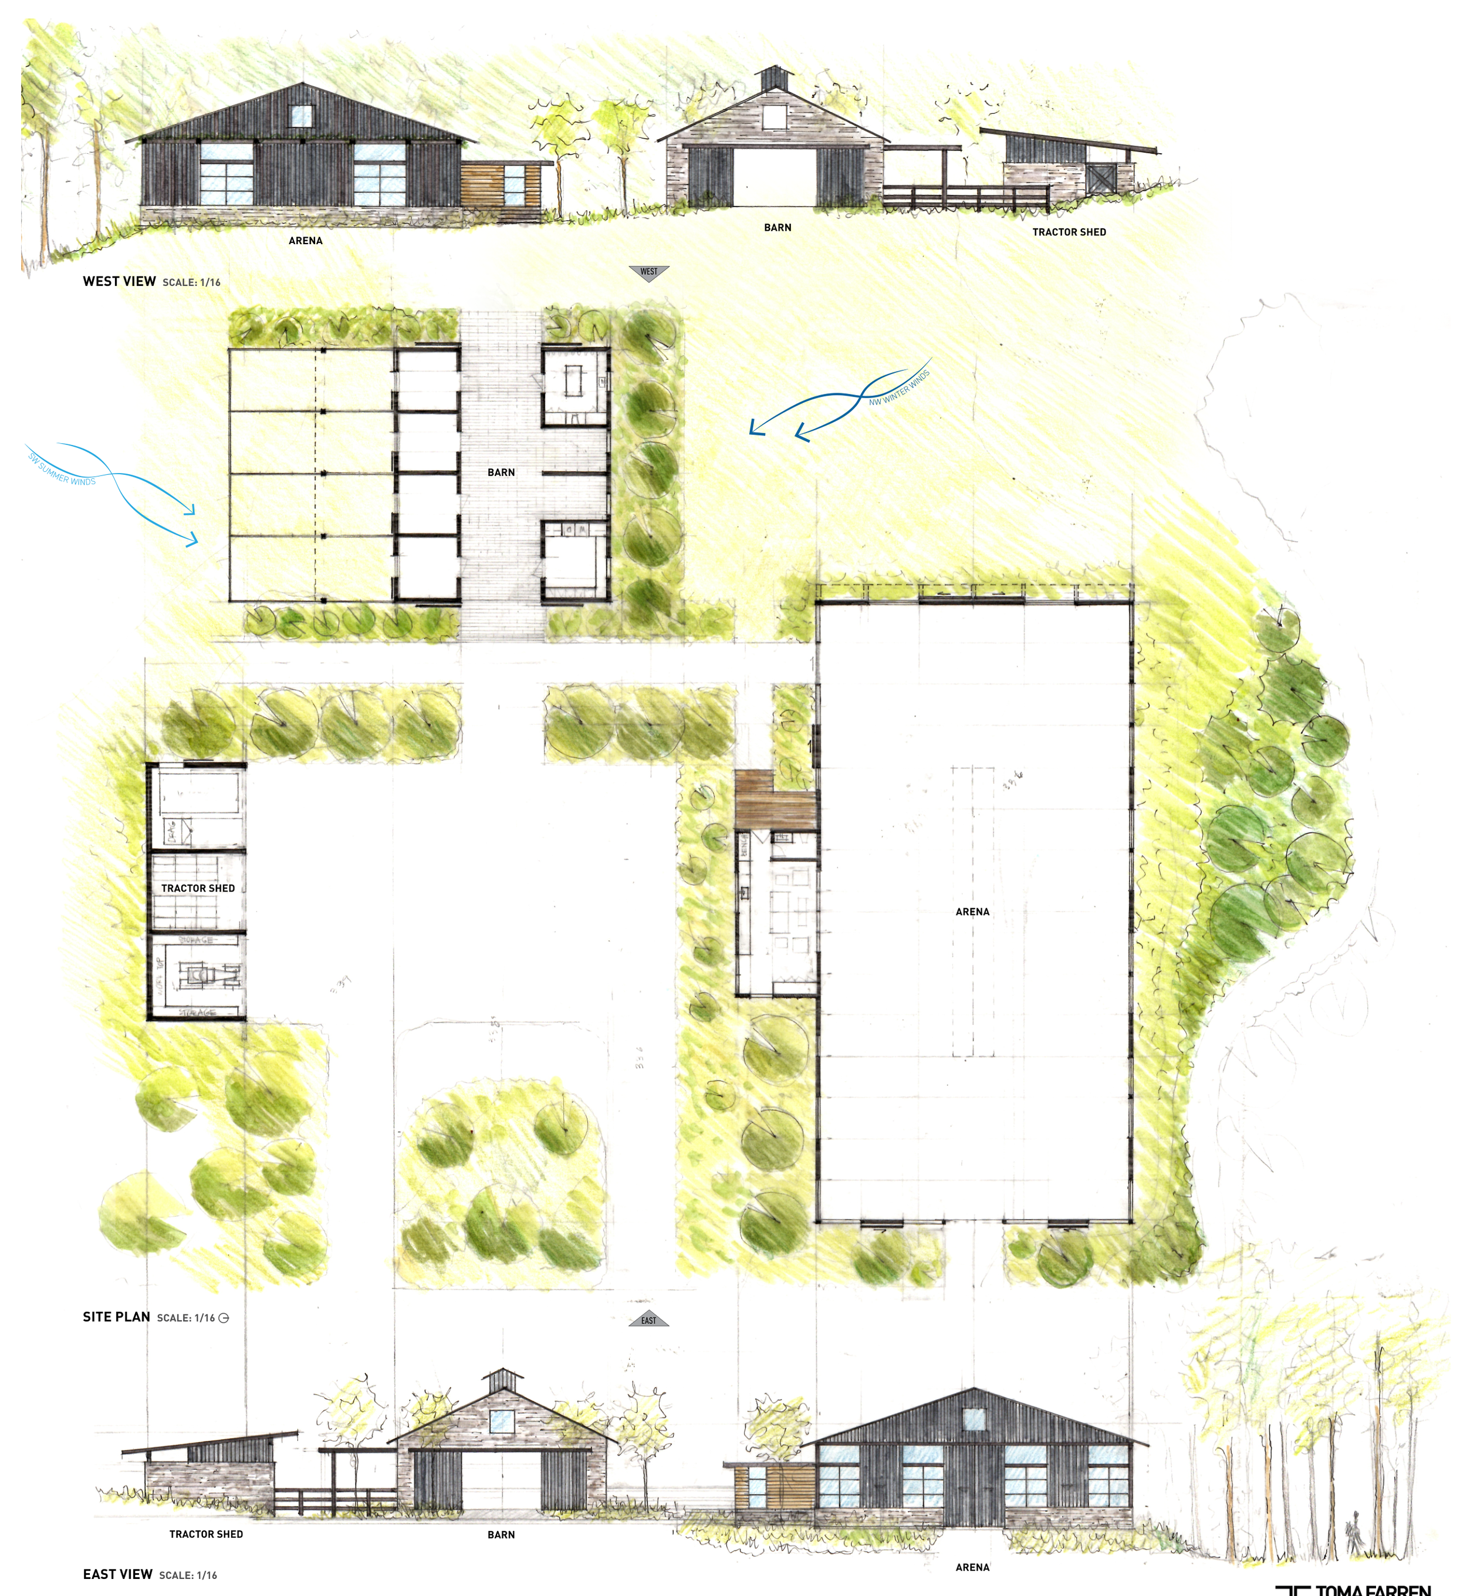
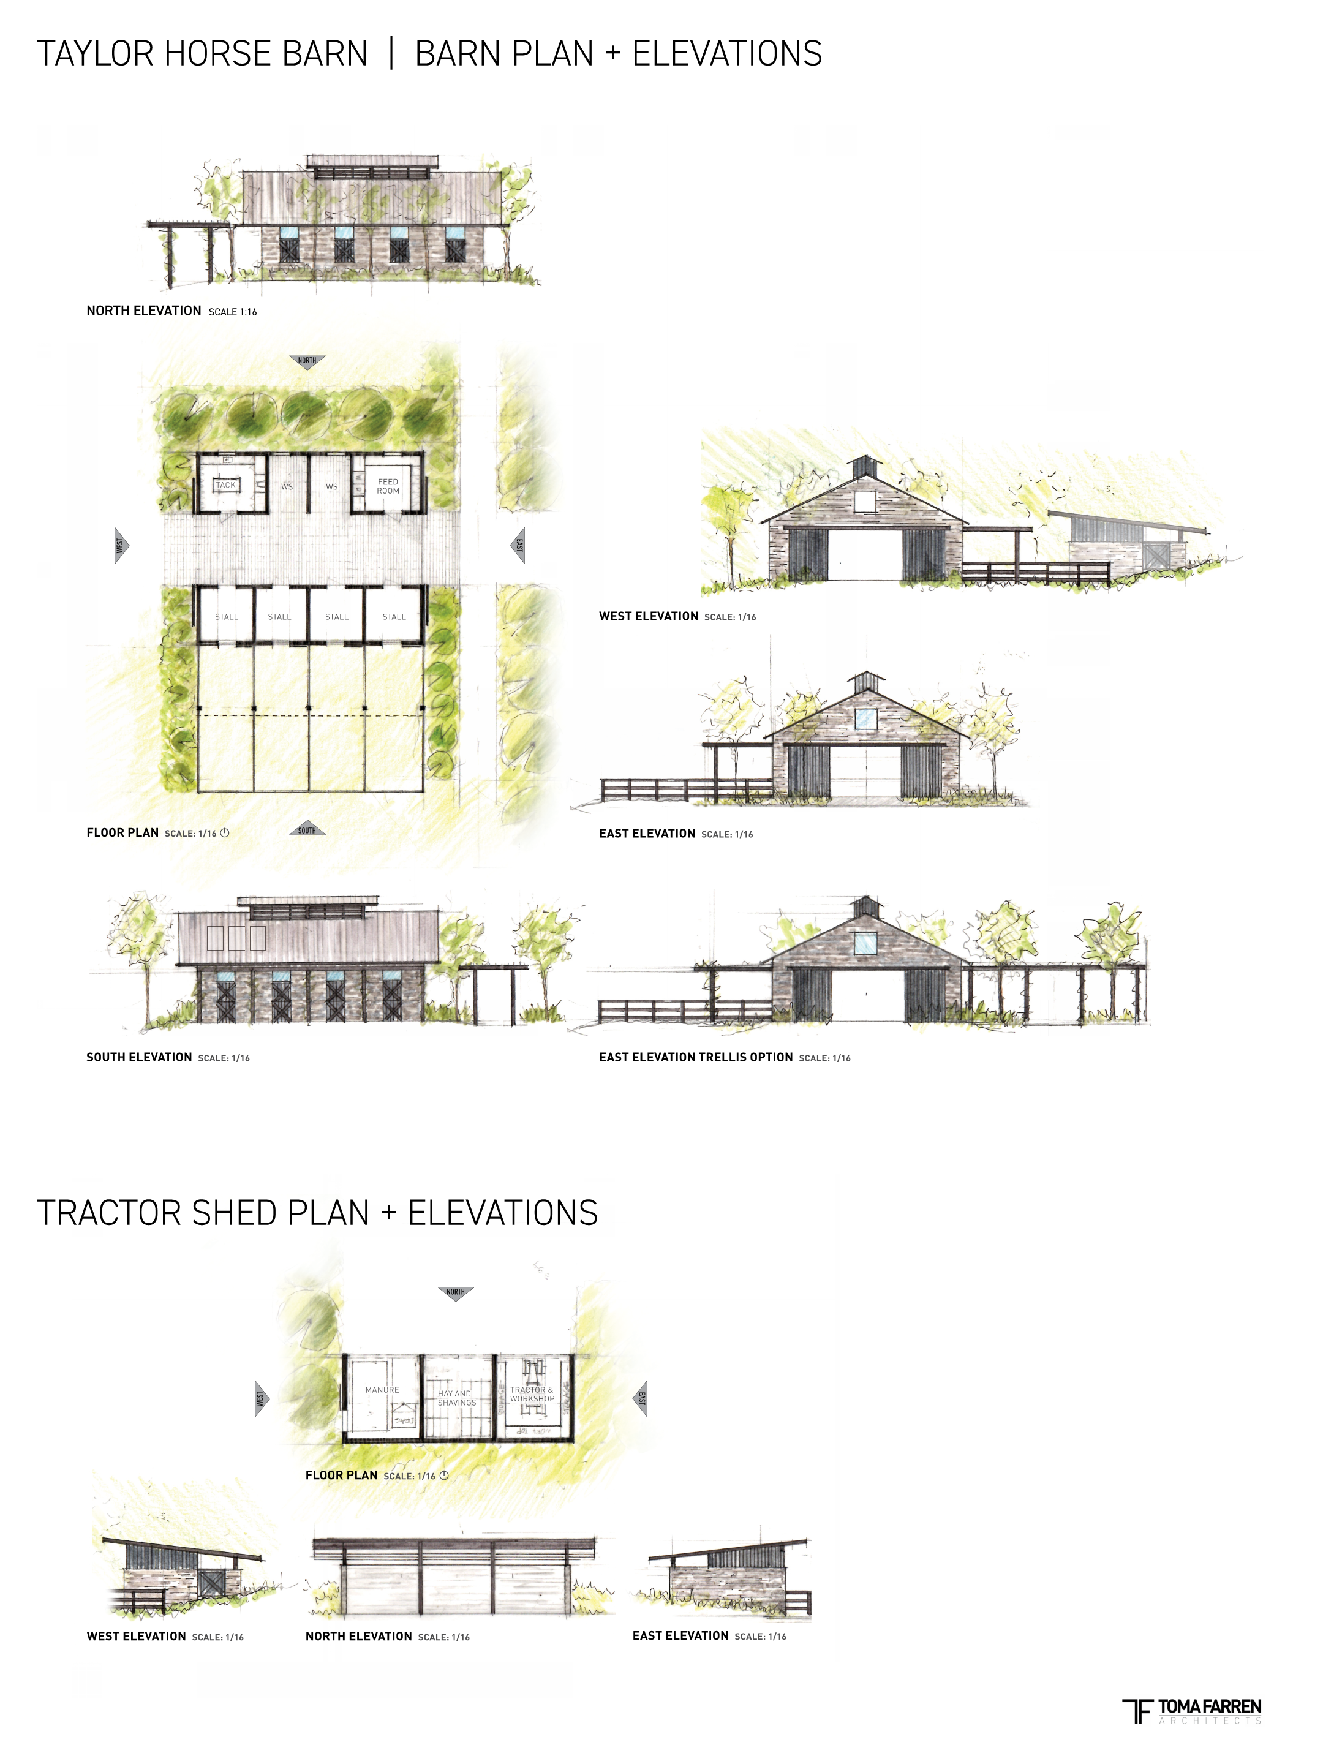
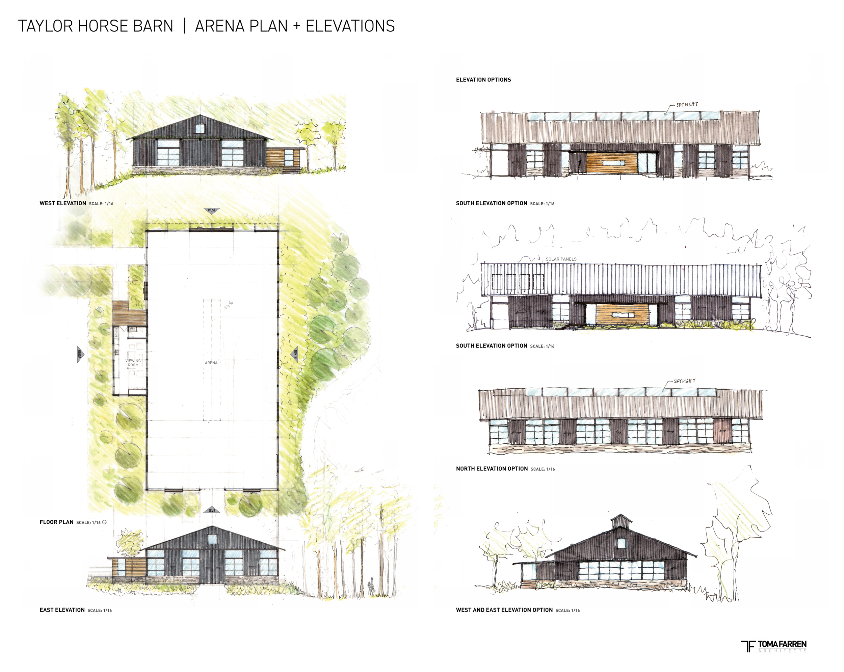
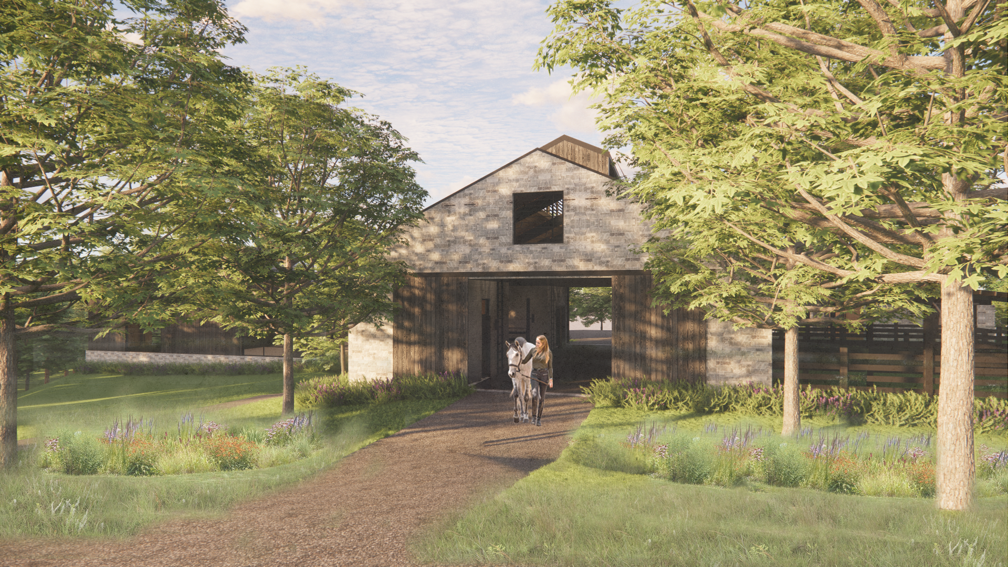
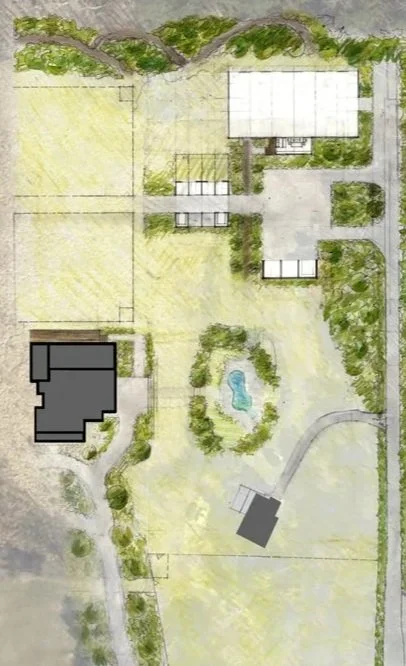
This private equestrian facility was designed to accommodate the owners’ passion for horses while balancing functionality, sustainability, and thoughtful site planning. The project comprises a four-stall horse barn, an indoor riding arena, and a tractor shed, all organized around a central motor court.
Prioritizing privacy and the protection of the horses, the facility is situated just north of the existing residence, set downslope and screened from the street. The buildings frame the central motor court, allowing breezes to flow between structures while maintaining clear circulation and ample turning radii for large deliveries and horse trailers.
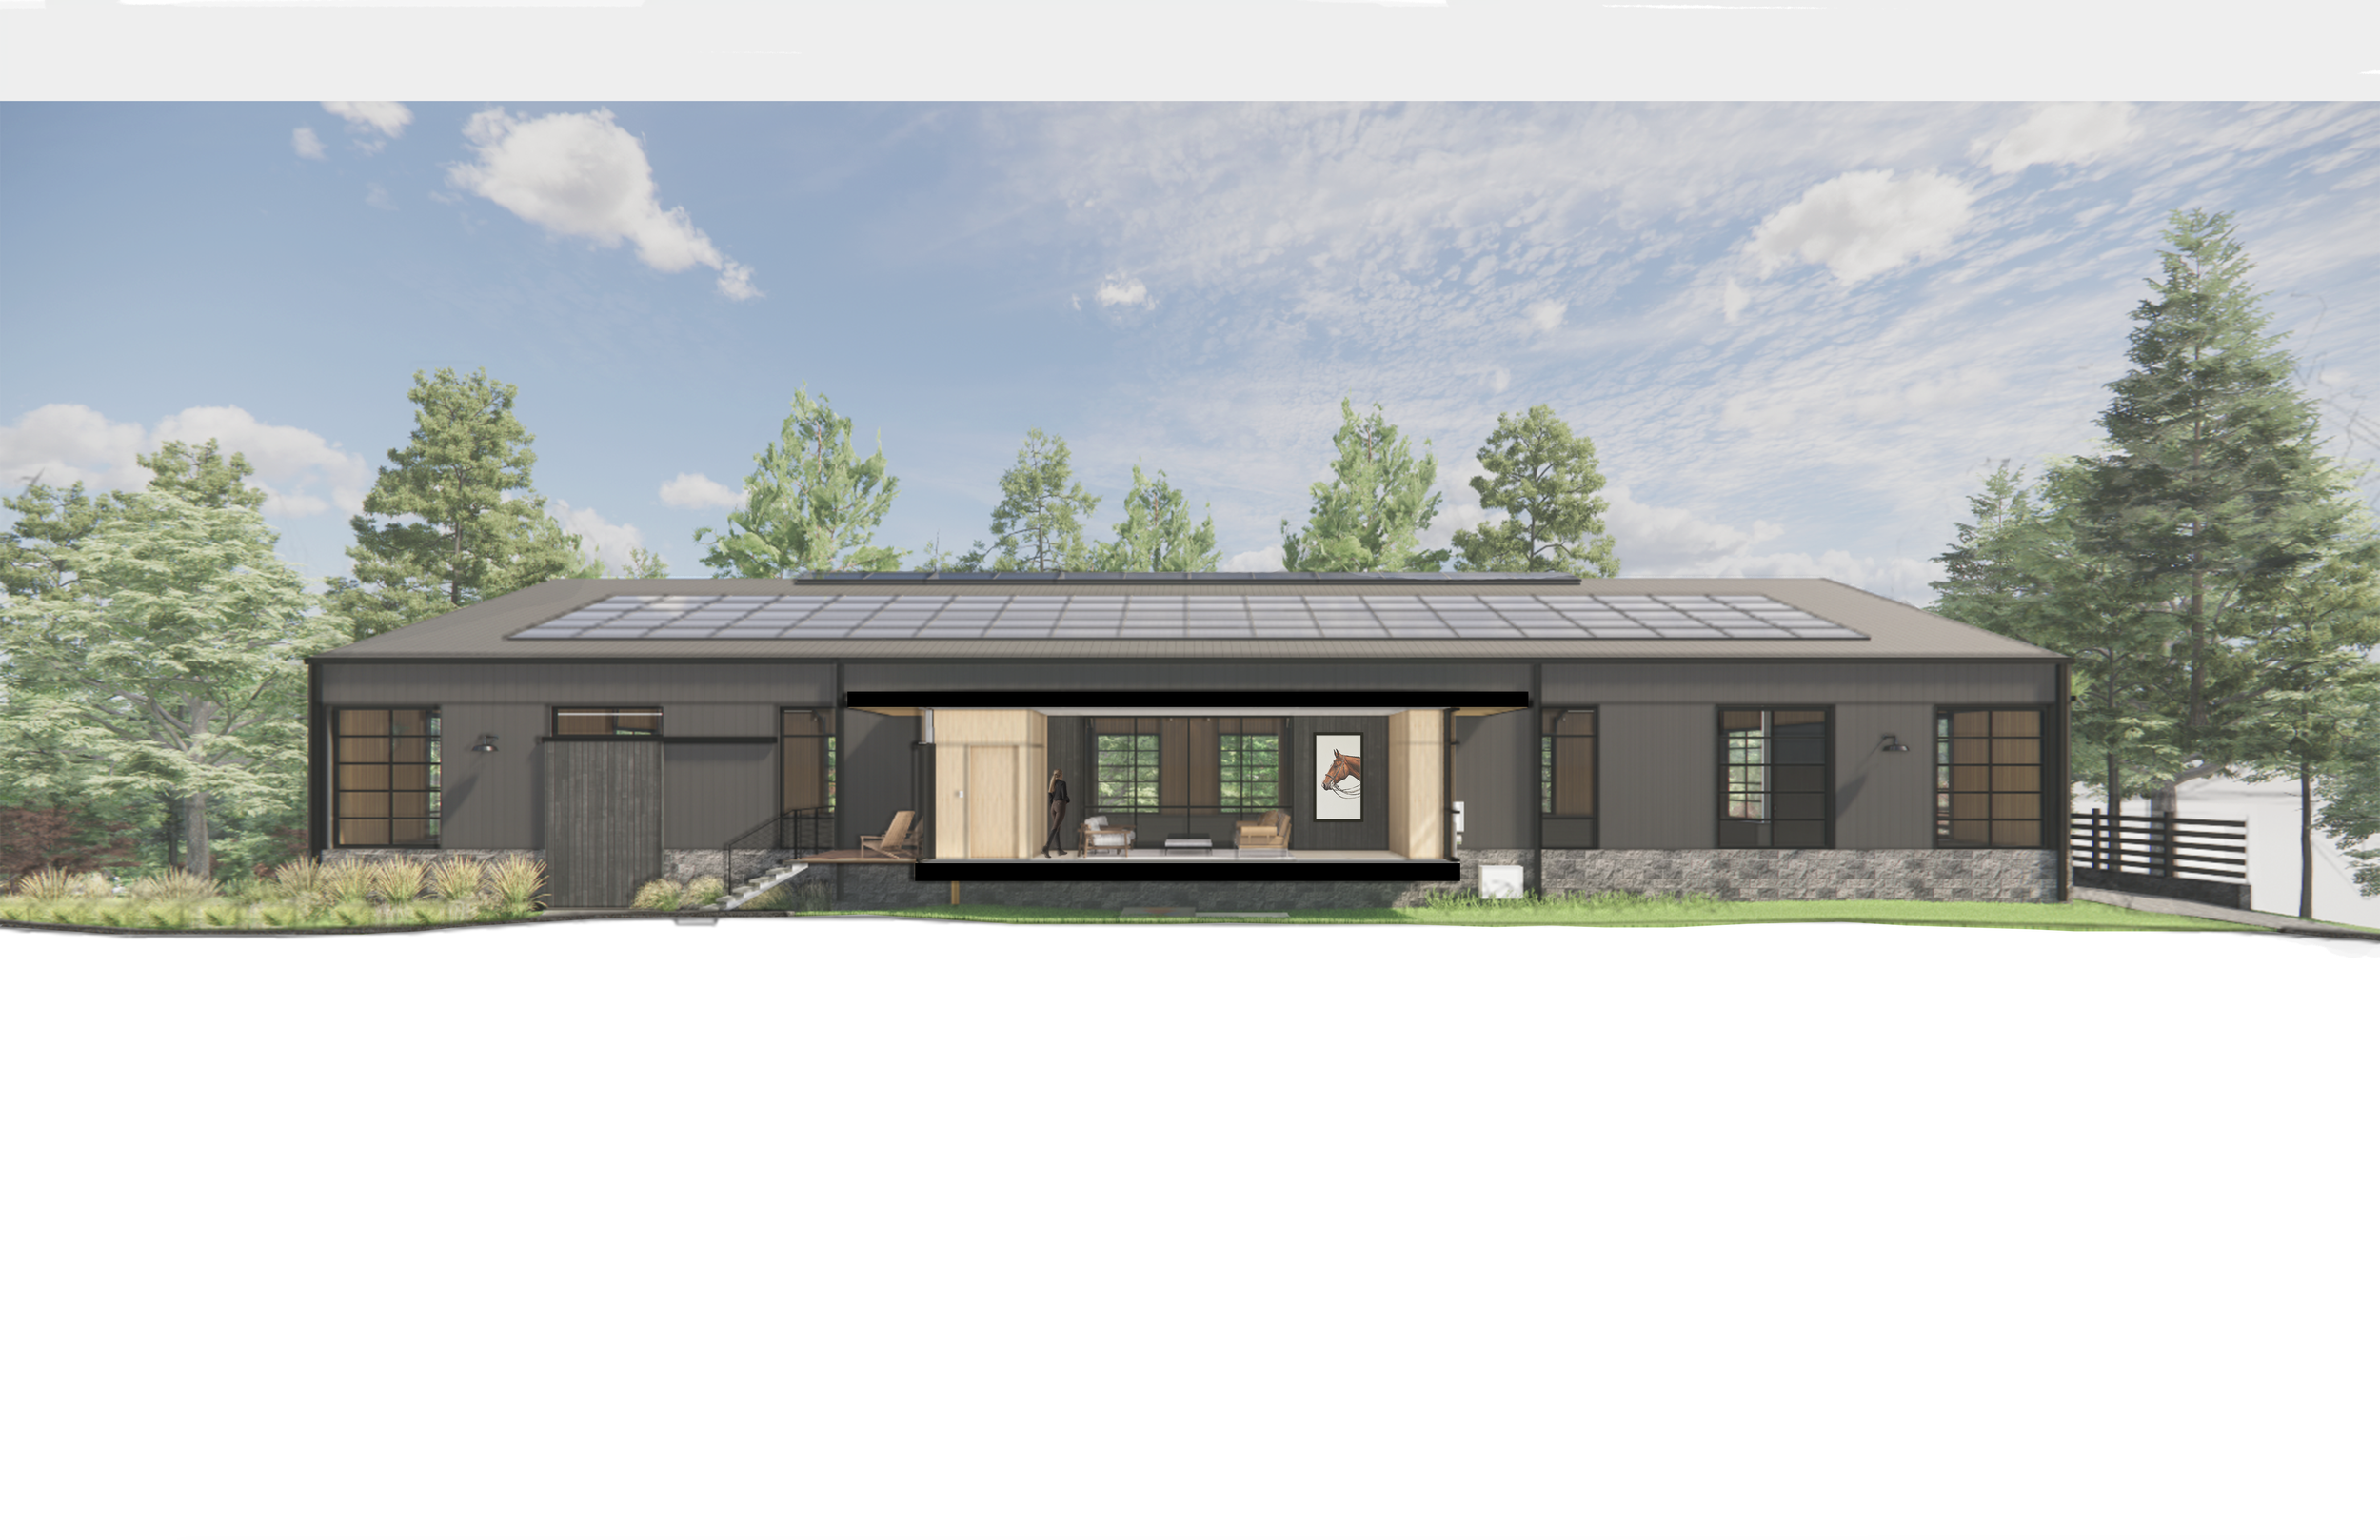
Sustainability and respect for the land were central considerations throughout the design. Solar panels are planned for the arena’s south-facing roof, with Tesla solar and battery technology intended to support on-site energy generation and storage. Natural ventilation was also integral to the design of both the barn and arena, helping respond to the local climate and reduce reliance on mechanical systems. The barn’s cupola features louvered cladding that allows hot air to escape during the summer months, while garage doors in the arena can be opened or closed in response to changing weather conditions.
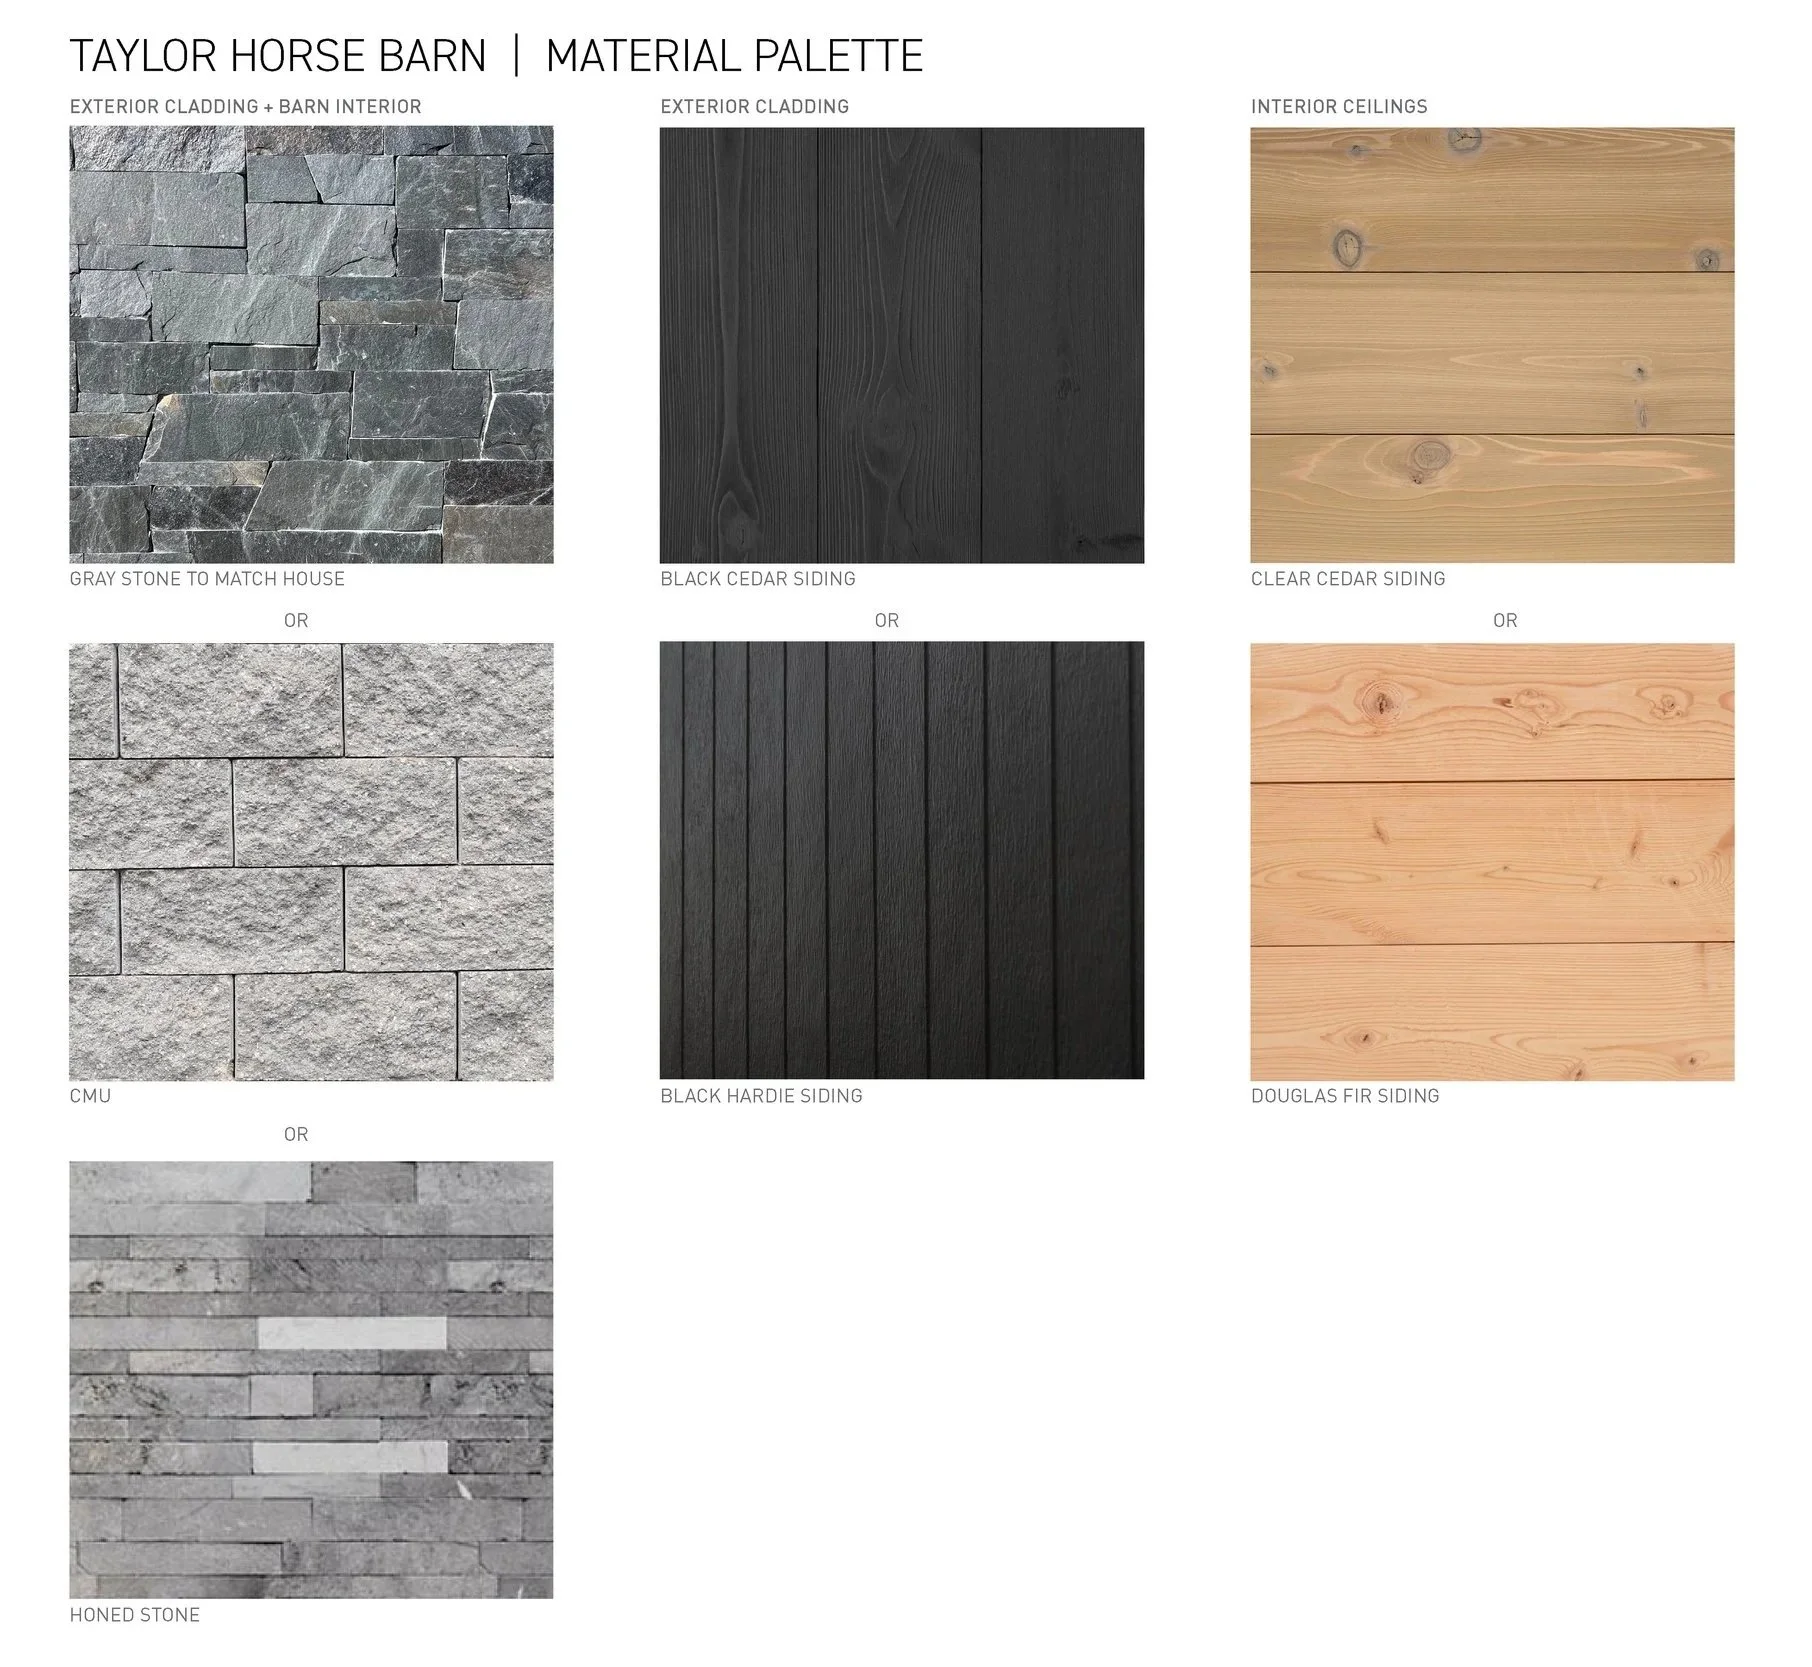
The material palette emphasizes durability, resilience, and timelessness, with carefully selected materials designed to weather gracefully over time while withstanding the region’s natural hazards.